
294 Belvedere Avenue SE
Calgary, Alberta
MLS® A2330962
$509,900
- Status
- Active
- Property type
- House
- MLS® number
- A2330962
- Bedrooms
- 3
- Bathrooms
- 3
- Year built
- 2026
 1 / 42
Listing description
NO CONDO FEES, NO HOA FEES AND A DOUBLE DETACHED GARAGE — this brand new Fifth Avenue Homes street town pairs polished contemporary finishes with a streamlined, low-maintenance ownership experience in Belvedere. The Irvine floor plan backs up its good looks with details buyers will appreciate long after move-in: three bedrooms, upper-floor laundry, a primary retreat with walk-in closet and three-piece ensuite, plus a kitchen equipped with SAMSUNG STAINLESS STEEL APPLIANCES, a CHIMNEY-STYLE RANGE HOOD and BUILT-IN MICROWAVE. A TANKLESS HOT WATER SYSTEM adds efficiency, while central A/C ROUGH-IN makes future installation simpler.
Outside, the 10' X 10' REAR DECK creates a genuine place to relax, dine or entertain. The rear-lane DOUBLE DETACHED GARAGE brings secure parking, valuable storage and everyday convenience — a major advantage over many comparable townhome options. Belvedere is one of southeast Calgary's most exciting emerging communities, offering quick access to East Hills Shopping Centre, Stoney Trail, 17 Avenue SE, transit, parks, pathways and everyday amenities.
Even better, you get all the advantages of a brand new home without condo fees or HOA fees—a combination that's becoming increasingly difficult to find. If you've been looking for a home that delivers modern finishes, practical upgrades and exceptional long-term value, THIS ONE DESERVES A SPOT AT THE TOP OF YOUR LIST. Visit the Fifth Avenue Homes sales centre at 10 Belvedere Terrace SE, or contact a real estate agent to arrange a private showing.
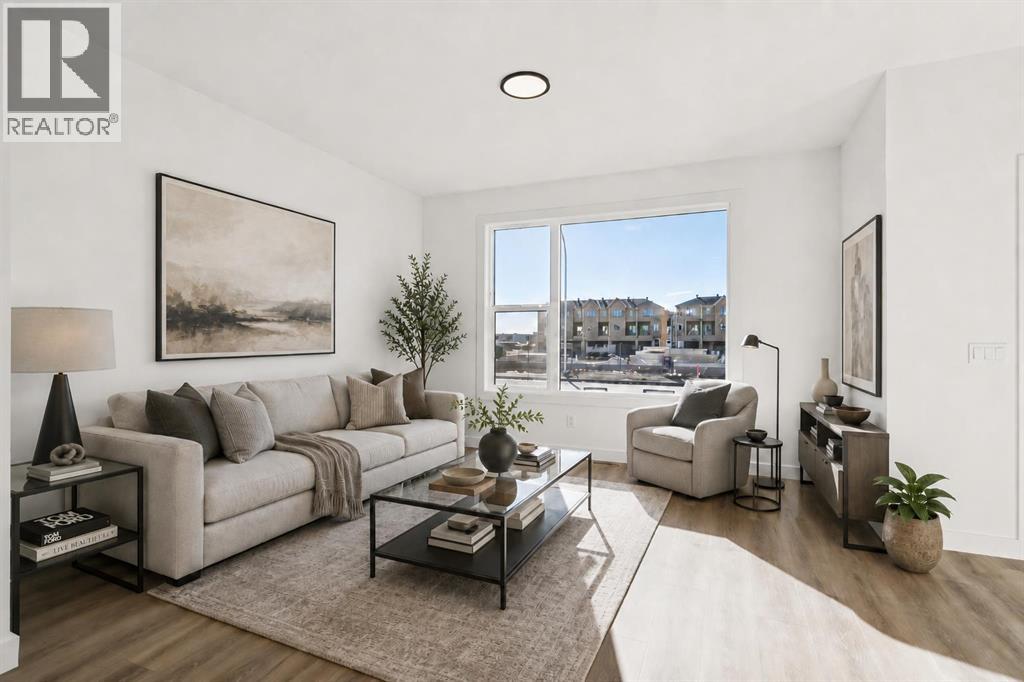
Already working with an agent? PLEASE BRING THEM WITH YOU FOR ALL SHOWHOME VISITS. • PLEASE NOTE: Photos are of a DIFFERENT Spec Home of a similar model – fit and finish may differ.
Interior selections and floorplans shown in photos.
Property summary
- MLS® number
- A2330962
- Property type
- Single Family
- Building type
- Row / Townhouse
- Square footage
- 1,398 sq ft
- Title
- Freehold
- Land size
- 207.4 square meters
- Built in
- 2026
- Annual property taxes
- $1,592.65
- Parking
- 2 spaces · Detached Garage
- Days on market
- 41 days
Features & details
- Heating
- Forced air, Natural gas, Other
- Cooling
- See Remarks
- Basement
- Unfinished, Full
- Flooring
- Carpeted, Vinyl Plank
- Appliances
- Refrigerator, Range - Electric, Dishwasher, Microwave, Hood Fan, Garage door opener, Water Heater - Tankless
- Exterior features
- Vinyl siding, Metal, Composite Siding
- Lot features
- Back lane, Gas BBQ Hookup
What would this home cost you?
Based on the $509,900 asking price at a 5.00% example rate, semi-annual compounding.
Renanza Realty Inc. can represent you on this property — send an enquiry to arrange a private viewing.
Listing courtesy of MaxWell Central, CALGARY.
The listing data displayed here is provided in part by the Canadian Real Estate Association (CREA) through its Data Distribution Facility (DDF®) and is drawn from Boards and Associations across Canada. Information is deemed reliable but is not guaranteed accurate by CREA. The listings are held by brokerages other than Renanza Realty unless otherwise noted.
The trademarks REALTOR®, REALTORS® and the REALTOR® logo are controlled by CREA and identify real estate professionals who are members of CREA. The trademarks MLS®, Multiple Listing Service® and the associated logos identify professional services rendered by REALTOR® members of CREA to effect the purchase, sale and lease of real estate as part of a cooperative selling system.