
292 WILLIAM STREET E
Oshawa (O'Neill), Ontario
MLS® E13692308
$999,900
- Status
- Active
- Property type
- Multi-family
- MLS® number
- E13692308
- Bedrooms
- 4
- Bathrooms
- —
- Year built
- —
 1 / 6
1 / 6Listing description
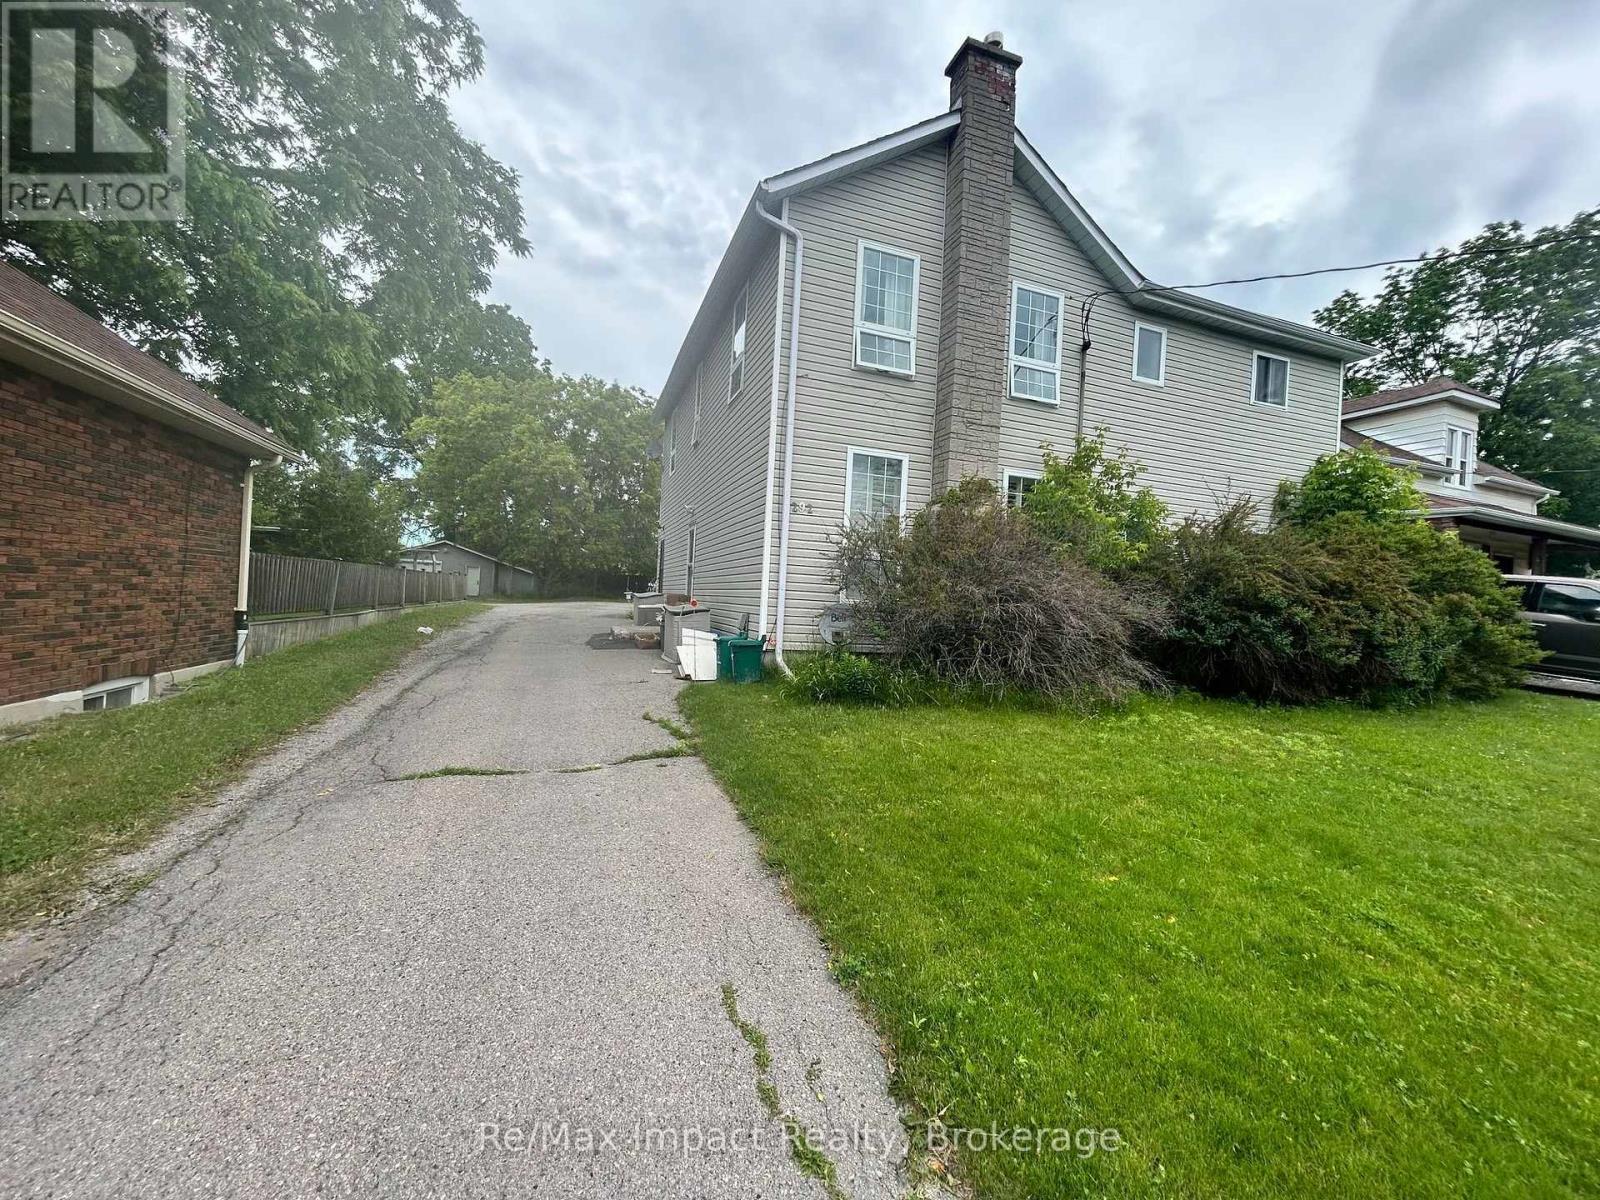
Legal Four Plex 2 Story built in 1910 on a quite street, the property has a large back yard with lots of driveway and parking one spot for each apartment plus some extra. The property has four one bedroom apartments all very similar in size and layout. The basement is split into 2 sections the back section is laundry and has 2 washers and 2 coin dryers.
All units are currently rented one at $1325 plus Hydro this tenant takes care of the yard maintenance, one rented at $1500 Monthly plus hydro and 2 rented at $1525 plus hydro all of the tenants would like to stay. The property shows very well all units only one may not in excellent shape. The tenants are excellent tenants always pay on time and keep the units looking really good.
The property backs onto the development underway to the north, which is the vacant parcel that starts at Adelaide Road and Ritson Road and goes south and east. 278 William is being sold as well and listed at $684,900. 00 the two properties combined are almost an half an acre.
Property summary
- MLS® number
- E13692308
- Property type
- Multi-family
- Building type
- Multi-Family
- Square footage
- 7,911 sq ft
- Land size
- 51.62 x 215 FT
- Annual property taxes
- $7,136.30
- Parking
- 6 spaces
- Days on market
- 29 days
Features & details
- Heating
- Forced air, Natural gas
- Cooling
- None
- Appliances
- Dryer, Two Washers
What would this home cost you?
Based on the $999,900 asking price at a 5.00% example rate, semi-annual compounding.
Renanza Realty Inc. can represent you on this property — send an enquiry to arrange a private viewing.
Listing courtesy of Re/Max Impact Realty, Courtice.
The listing data displayed here is provided in part by the Canadian Real Estate Association (CREA) through its Data Distribution Facility (DDF®) and is drawn from Boards and Associations across Canada. Information is deemed reliable but is not guaranteed accurate by CREA. The listings are held by brokerages other than Renanza Realty unless otherwise noted.
The trademarks REALTOR®, REALTORS® and the REALTOR® logo are controlled by CREA and identify real estate professionals who are members of CREA. The trademarks MLS®, Multiple Listing Service® and the associated logos identify professional services rendered by REALTOR® members of CREA to effect the purchase, sale and lease of real estate as part of a cooperative selling system.