
292 Chaparral Valley Circle SE
Calgary, Alberta
MLS® A2334725
$819,900
- Status
- Active
- Property type
- House
- MLS® number
- A2334725
- Bedrooms
- 3
- Bathrooms
- 3
- Year built
- 2027
Listing description
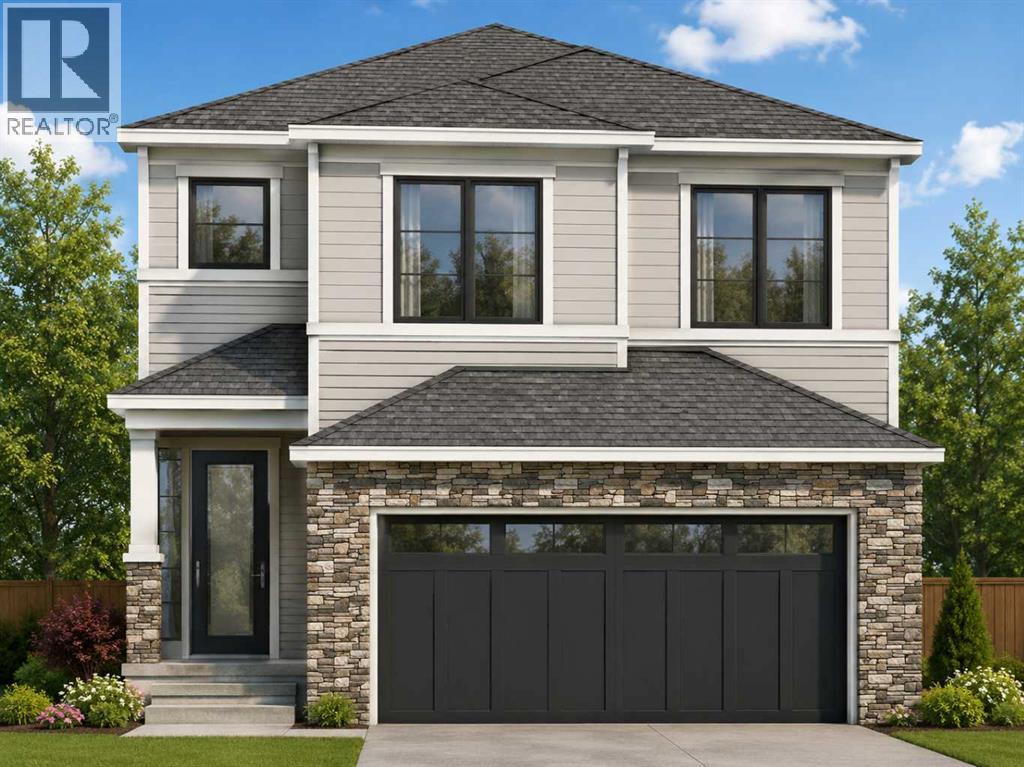
The FERN! To be built by Baywest Homes on a walkout lot backing greenspace in the brand new community of Chaparral Meadows. This home and lot represent one option, with buyers free to choose a different floor plan while still personalizing upgrades and interior selections to suit their lifestyle.
Anticipated build time is approximately 10 -12 months. Offering 2,206 sq. ft.
, this thoughtfully designed front-drive home features three bedrooms and 2. 5 bathrooms with an open to above main floor, with office, ideal for everyday living and entertaining. Kitchen options include an upgraded kitchen, butler's pantry, or spice kitchen.
The walkout lot backing onto greenspace creates outstanding potential for indoor-outdoor living, abundant natural light in the lower level, and a peaceful backyard setting. Upstairs, buyers can choose between the standard layout or an alternate layout adding 193 sq. ft.
, including an optional fourth bedroom. The walkout basement can also be developed with an additional bedroom, recreation room, and flex space. Exterior elevations include Arts & Crafts, Prairie, and Tudor styles.
Welcome to Chaparral Meadows, one of Calgary's newest southeast communities. Nestled between the Bow River and Fish Creek Provincial Park, the community backs directly onto Blue Devil Golf Course while offering immediate access to the Bow River pathway system. Residents will enjoy convenient access to Stoney Trail, Macleod Trail, and Deerfoot Trail, with nearby shopping at Township, Wolf Willow Crossing, and Chaparral Valley Square, along with established schools and everyday amenities.
It's a rare opportunity to build a personalized home in a community centered around golf, nature, and convenience.
Property summary
- MLS® number
- A2334725
- Property type
- Single Family
- Building type
- House
- Square footage
- 2,206 sq ft
- Title
- Freehold
- Land size
- 367.5 square meters
- Built in
- 2027
- Parking
- 4 spaces · Attached Garage
- Days on market
- 24 days
Features & details
- Heating
- Forced air
- Cooling
- None
- Basement
- Unfinished, Full
- Flooring
- Other
- Appliances
- Refrigerator, Dishwasher, Stove, Microwave Range Hood Combo
- Exterior features
- Stone
- Lot features
- See remarks, No neighbours behind
What would this home cost you?
Based on the $819,900 asking price at a 5.00% example rate, semi-annual compounding.
Renanza Realty Inc. can represent you on this property — send an enquiry to arrange a private viewing.
Listing courtesy of Real Broker, CALGARY.
The listing data displayed here is provided in part by the Canadian Real Estate Association (CREA) through its Data Distribution Facility (DDF®) and is drawn from Boards and Associations across Canada. Information is deemed reliable but is not guaranteed accurate by CREA. The listings are held by brokerages other than Renanza Realty unless otherwise noted.
The trademarks REALTOR®, REALTORS® and the REALTOR® logo are controlled by CREA and identify real estate professionals who are members of CREA. The trademarks MLS®, Multiple Listing Service® and the associated logos identify professional services rendered by REALTOR® members of CREA to effect the purchase, sale and lease of real estate as part of a cooperative selling system.