
2914 18A AV NW
Edmonton, Alberta
MLS® E4511654
$400,000
- Status
- Active
- Property type
- House
- MLS® number
- E4511654
- Bedrooms
- 3
- Bathrooms
- 3
- Year built
- 2012
 1 / 27
Listing description
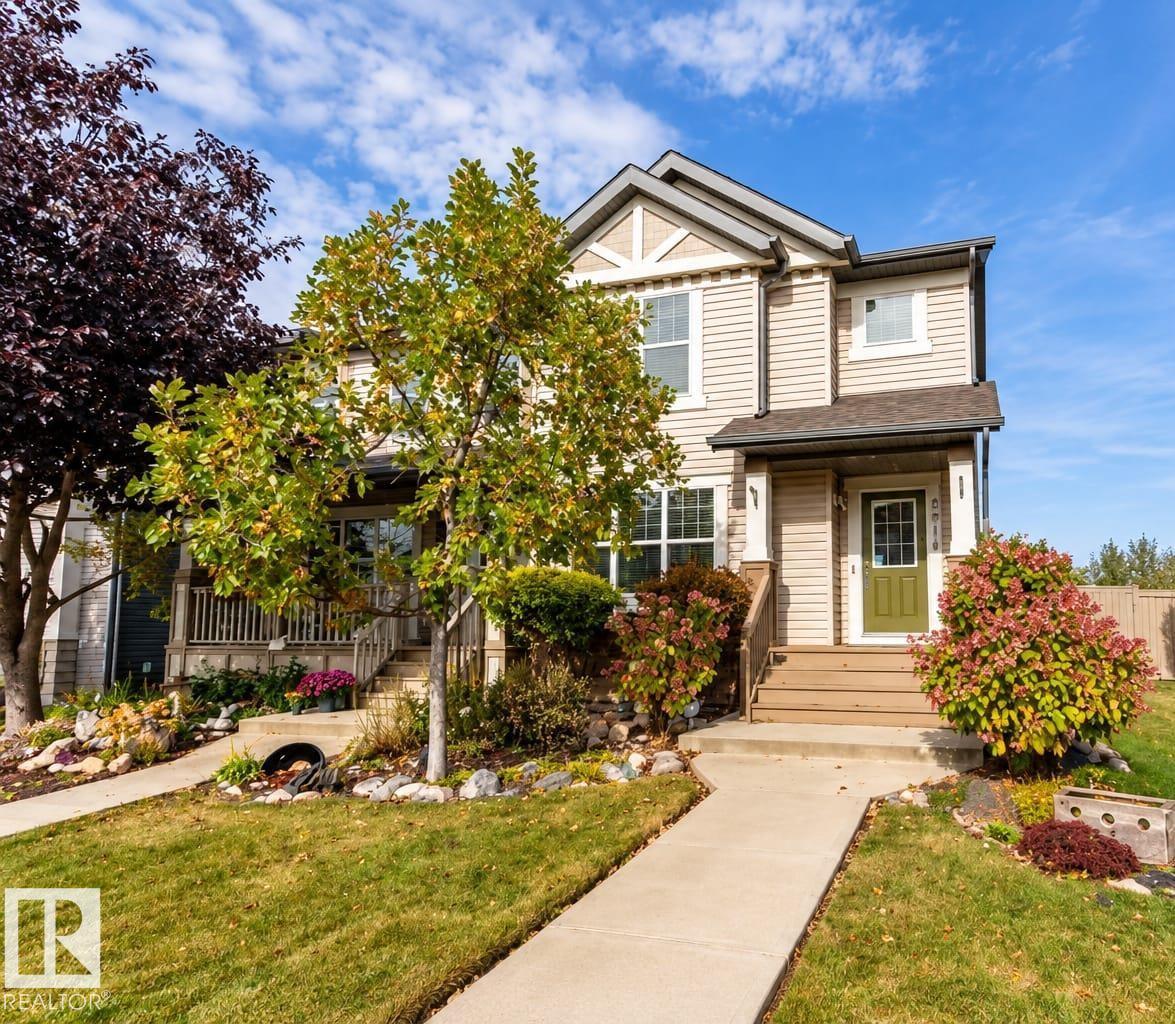
Pretty as a picture, inside and out! This beautifully landscaped 3 bedroom, 2. 5 bath half duplex in Laurel has no condo fees and so much to love.
The bright main floor features a cozy fireplace, stylish kitchen with tile backsplash, stainless steel appliances and gas range, plus a large window overlooking the gorgeous backyard. Upstairs are 2 spacious bedrooms plus a bonus/flex room that could easily be enclosed to create another bedroom. Downstairs offers a 3rd bedroom, 3-pc bath and wonderfully versatile space—perfect for a home office, creative studio or beauty/wellness setup.
Outside is truly special with beautiful landscaping, built-in garden boxes, stamped concrete and a covered deck with pull-down shades for privacy and sun protection. Updates include vinyl plank flooring, lighting, furnace and fresh paint. Double detached garage, great amenities nearby and steps to the new K-9 Catholic school!
Property summary
- MLS® number
- E4511654
- Property type
- Single Family
- Building type
- Duplex
- Square footage
- 1,217 sq ft
- Title
- Freehold
- Land size
- 262.39 square meters
- Built in
- 2012
- Parking
- 2 spaces · Detached Garage
- Days on market
- 3 days
Features & details
- Heating
- Forced air
- Basement
- Finished, Full
- Appliances
- Washer, Refrigerator, Gas stove(s), Dishwasher, Dryer, Microwave Range Hood Combo, Window Coverings
- Lot features
- Private setting, Flat site, Lane
- Community features
- Public Swimming Pool
What would this home cost you?
Based on the $400,000 asking price at a 5.00% example rate, semi-annual compounding.
Renanza Realty Inc. can represent you on this property — send an enquiry to arrange a private viewing.
Listing courtesy of Exp Realty, Edmonton.
The listing data displayed here is provided in part by the Canadian Real Estate Association (CREA) through its Data Distribution Facility (DDF®) and is drawn from Boards and Associations across Canada. Information is deemed reliable but is not guaranteed accurate by CREA. The listings are held by brokerages other than Renanza Realty unless otherwise noted.
The trademarks REALTOR®, REALTORS® and the REALTOR® logo are controlled by CREA and identify real estate professionals who are members of CREA. The trademarks MLS®, Multiple Listing Service® and the associated logos identify professional services rendered by REALTOR® members of CREA to effect the purchase, sale and lease of real estate as part of a cooperative selling system.