
2910 OKA ROAD
Mississauga (Meadowvale), Ontario
MLS® W12629026
Price on request
- Status
- Active
- Property type
- House
- MLS® number
- W12629026
- Bedrooms
- 4
- Bathrooms
- 4
- Year built
- —
 1 / 20
Listing description
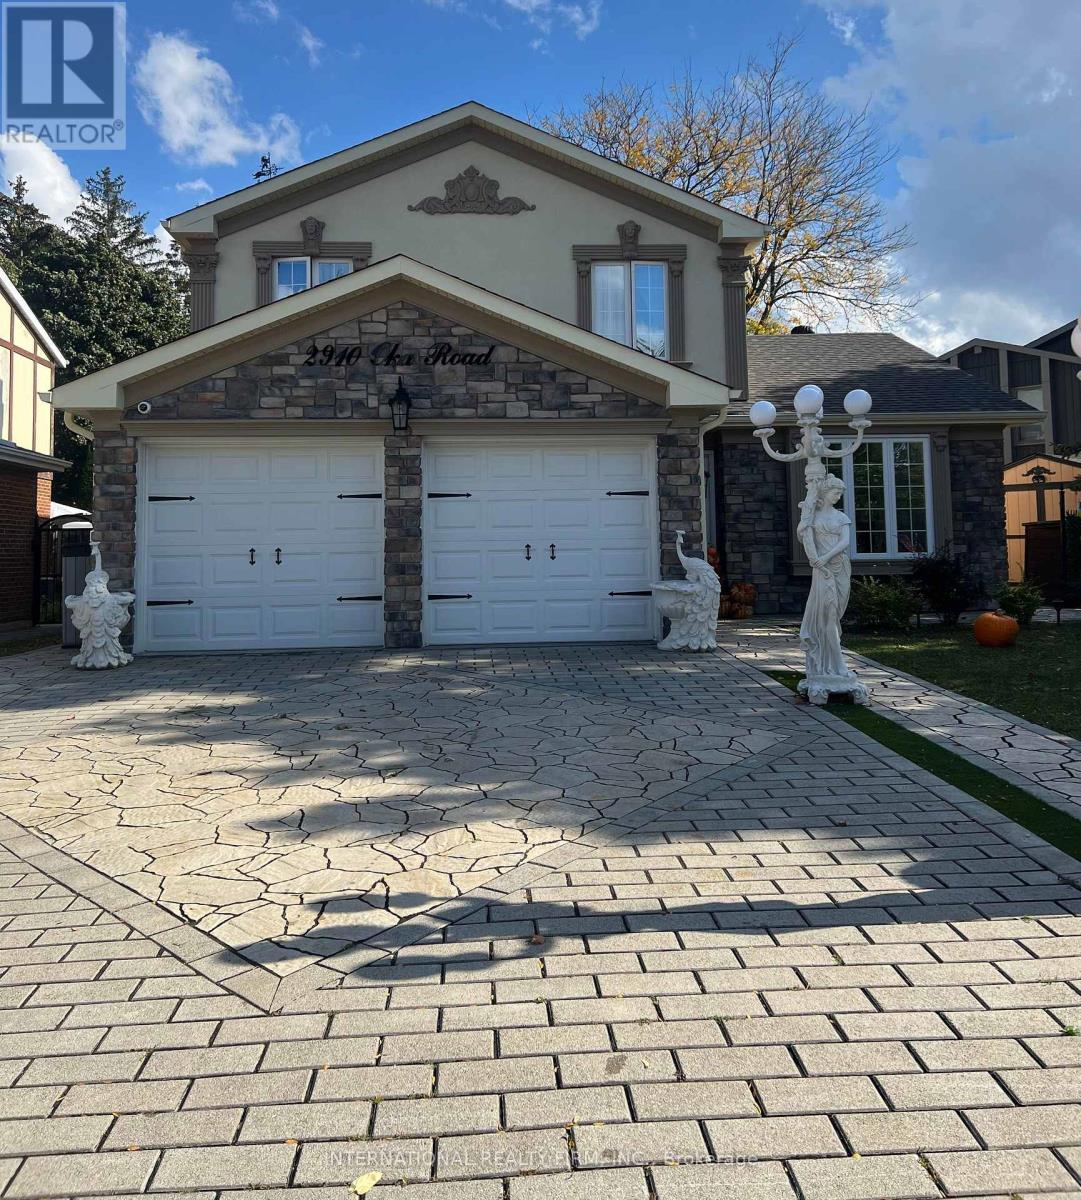
Renovated 4-bedroom detached home on a premium pie-shaped lot backing directly onto a bike path and green space for exceptional privacy. Features hardwood floors on the main and second levels, new ceramic tile in the foyer/hall/powder room, and a solid wood staircase. Updated eat-in kitchen with a large window overlooking the backyard.
Cozy family room with fireplace and walkout to the patio, plus convenient interior access to the garage and side yard. The primary bedroom includes a 2-pc ensuite and walk-in closet, with an updated 4-pc main bath serving the upper level. Large windows throughout provide great natural light.
The finished basement offers two recreation rooms and a separate furnace/laundry room for added functionality. Major upgrades include security window film (PET safety film) on the backyard glass door, advanced exterior security cameras, updated sewer pipes, a new roof, and an upgraded furnace/HVAC system. *Bonus: All backyard patio furniture and both BBQs are included, making the outdoor space move-in ready.
Located mid-way between Hwy 403 and 401/407, with a bus stop on the corner and 5 minutes to Streetsville & Meadowvale GO Stations. Walk to schools, parks, churches, shops, and amenities.
Property summary
- MLS® number
- W12629026
- Property type
- Single Family
- Building type
- House
- Title
- Freehold
- Land size
- 98.1 x 120 FT
- Annual property taxes
- $6,245.00
- Parking
- 4 spaces · Attached Garage, Garage
- Days on market
- 308 days
Features & details
- Heating
- Forced air, Natural gas
- Cooling
- Central air conditioning
- Basement
- Finished, N/A
- Flooring
- Hardwood
- Appliances
- Garage door opener remote(s)
- Exterior features
- Stone, Stucco
- Lot features
- Carpet Free
Renanza Realty Inc. can represent you on this property — send an enquiry to arrange a private viewing.
Listing courtesy of INTERNATIONAL REALTY FIRM, INC., MISSISSAUGA.
The listing data displayed here is provided in part by the Canadian Real Estate Association (CREA) through its Data Distribution Facility (DDF®) and is drawn from Boards and Associations across Canada. Information is deemed reliable but is not guaranteed accurate by CREA. The listings are held by brokerages other than Renanza Realty unless otherwise noted.
The trademarks REALTOR®, REALTORS® and the REALTOR® logo are controlled by CREA and identify real estate professionals who are members of CREA. The trademarks MLS®, Multiple Listing Service® and the associated logos identify professional services rendered by REALTOR® members of CREA to effect the purchase, sale and lease of real estate as part of a cooperative selling system.