
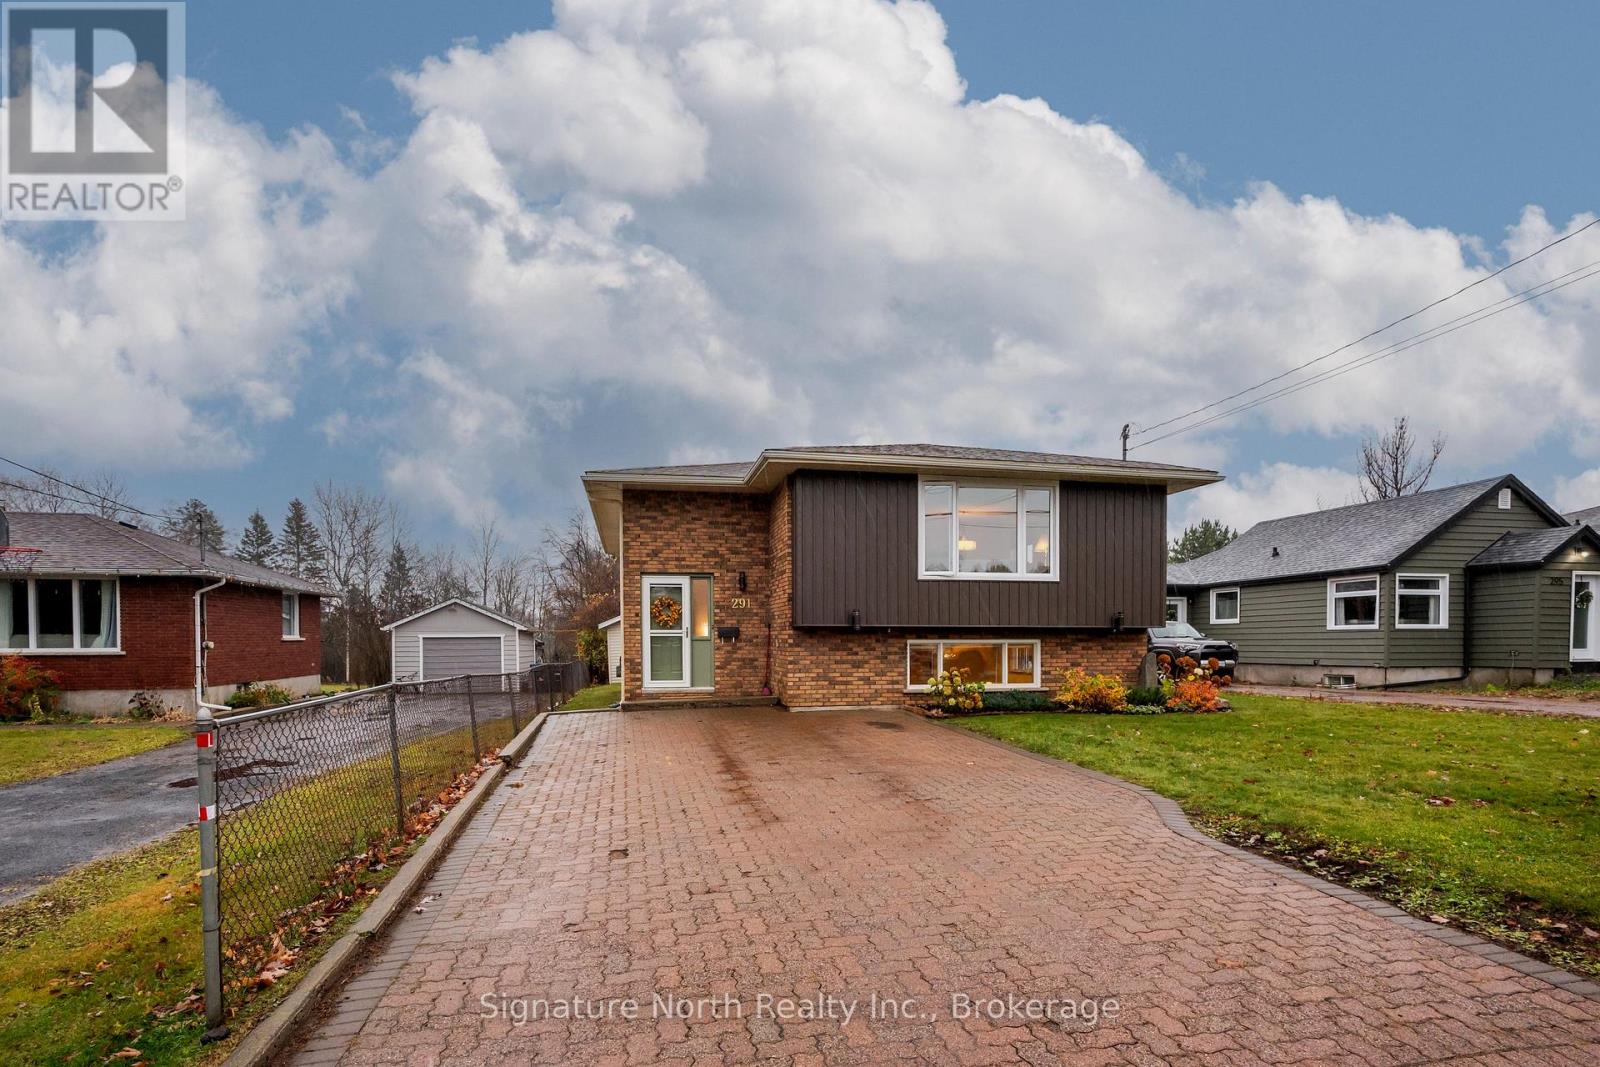
291 SHERWOOD DRIVE
Thunder Bay (John Street North), Ontario
MLS® X14143184
$454,900
- Status
- Active
- Property type
- House
- MLS® number
- X14143184
- Bedrooms
- 3
- Bathrooms
- 2
- Year built
- —
 1 / 40
Listing description
HOLY CROSS/WOODCREST AREA BI-LEVEL-With over 1200 sq ft on the main floor set up for entertaining. Featuring hardwood floors and a spacious oak kitchen with BI-Dishwasher, Garburator, eating bar/peninsula with an area that could be used as a dinette or Sitting/TV area and elegant garden doors to a deck overlooking luscious greenery. L-shaped living room dining so you can stretch out a large table for those holiday crowds.
A large inviting entrance and a finished basement that's bright with extra large rooms. The rec room boast new vinyl click flooring and the bedroom is large enough to add a desk and more. Extra 3pc bath with an updated vanity and toilet.
Updated windows (except front basement), updated shingles, furnace, interior doors on the main floor. Tasteful decor and spotless so you can move in before Christmas and have a great holiday gathering in this perfectly appointed beauty.
Property summary
- MLS® number
- X14143184
- Property type
- Single Family
- Building type
- House
- Title
- Freehold
- Land size
- 46 x 106 FT
- Annual property taxes
- $5,269.39
- Parking
- 4 spaces · No Garage
- Days on market
- 1 day
Features & details
- Heating
- Forced air, Natural gas
- Cooling
- Air exchanger, None
- Basement
- Partially finished, N/A
- Flooring
- Hardwood, Laminate
- Appliances
- Garburator, Water Heater
- Exterior features
- Brick, Stucco
- Architectural style
- Raised bungalow
What would this home cost you?
Based on the $454,900 asking price at a 5.00% example rate, semi-annual compounding.
Renanza Realty Inc. can represent you on this property — send an enquiry to arrange a private viewing.
Listing courtesy of Signature North Realty Inc., Thunder Bay.
The listing data displayed here is provided in part by the Canadian Real Estate Association (CREA) through its Data Distribution Facility (DDF®) and is drawn from Boards and Associations across Canada. Information is deemed reliable but is not guaranteed accurate by CREA. The listings are held by brokerages other than Renanza Realty unless otherwise noted.
The trademarks REALTOR®, REALTORS® and the REALTOR® logo are controlled by CREA and identify real estate professionals who are members of CREA. The trademarks MLS®, Multiple Listing Service® and the associated logos identify professional services rendered by REALTOR® members of CREA to effect the purchase, sale and lease of real estate as part of a cooperative selling system.