
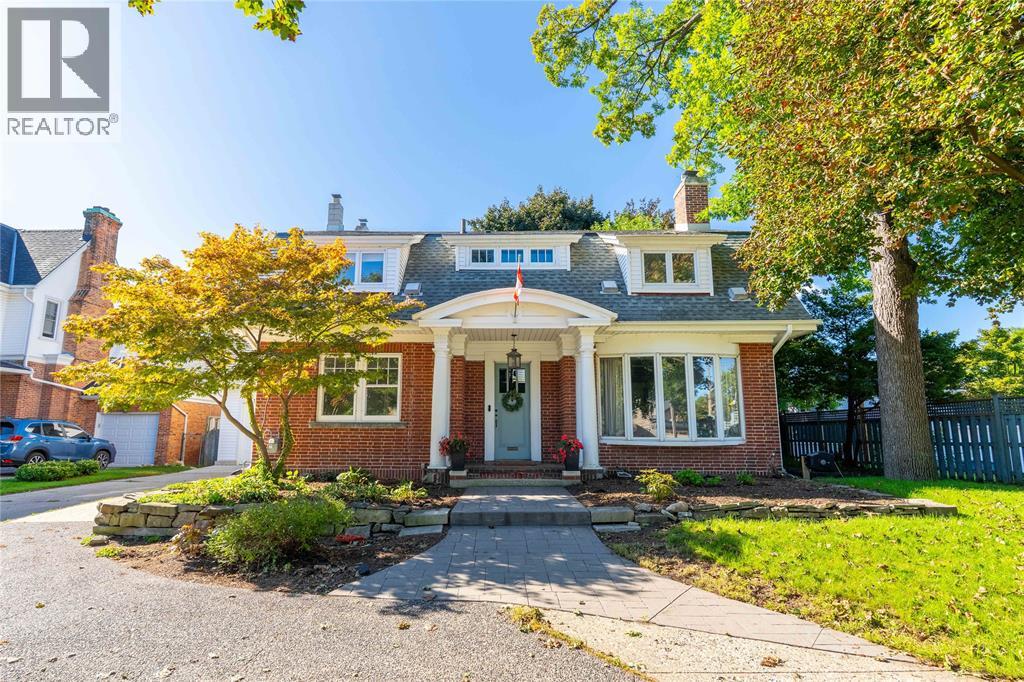
291 LONDON ROAD
Sarnia, Ontario
MLS® 26022132
$699,900
- Status
- Active
- Property type
- House
- MLS® number
- 26022132
- Bedrooms
- 4
- Bathrooms
- 5
- Year built
- 1915
 1 / 48
Listing description
They simply don’t make homes like this anymore. From the grand front foyer and impressive staircase to the hardwood floors, fireplaces, exposed beams and beautiful original details, 291 London Road is filled with timeless character. Generous living spaces and oversized rooms are found throughout, including three bedrooms upstairs, two ensuites and an impressive primary retreat with a spacious walk-in closet.
An additional lower-level bedroom offers even more flexibility. Outside, the expansive backyard is its own private escape with an inground pool, pool house and plenty of space to entertain. Complete with an attached garage and an incredible amount of room inside and out, this is a home you truly need to experience in person.
Updates include sunroom and upper hall windows (2015), new pool shed and fence (2017), basement partial wall and structural beam installed (2018), pool pump (2019), new ensuite bathroom and dressing room (2020), new 35000 btu mini split heater/AC (2021), new attached garage (2022), attic and concrete basement walls insulated (2024), pool filter (2026). Pool shed fed by 30A breaker in garage (feed cable replaced in 2018).
Property summary
- MLS® number
- 26022132
- Property type
- Single Family
- Building type
- House
- Title
- Freehold
- Land size
- 75.19 X X253.47/253.34 / 0 AC
- Built in
- 1915
- Parking
- Attached Garage, Garage
- Days on market
- 18 days
Features & details
- Heating
- Heat Pump, Boiler, Natural gas, Floor heat
- Cooling
- Heat Pump
- Flooring
- Hardwood, Carpeted, Ceramic/Porcelain
- Appliances
- Refrigerator, Dishwasher, Stove, Oven, Dryer
- Exterior features
- Brick
- Lot features
- Circular Driveway, Concrete Driveway
What would this home cost you?
Based on the $699,900 asking price at a 5.00% example rate, semi-annual compounding.
Renanza Realty Inc. can represent you on this property — send an enquiry to arrange a private viewing.
Listing courtesy of Coldwell Banker Southwest Realty, Sarnia.
The listing data displayed here is provided in part by the Canadian Real Estate Association (CREA) through its Data Distribution Facility (DDF®) and is drawn from Boards and Associations across Canada. Information is deemed reliable but is not guaranteed accurate by CREA. The listings are held by brokerages other than Renanza Realty unless otherwise noted.
The trademarks REALTOR®, REALTORS® and the REALTOR® logo are controlled by CREA and identify real estate professionals who are members of CREA. The trademarks MLS®, Multiple Listing Service® and the associated logos identify professional services rendered by REALTOR® members of CREA to effect the purchase, sale and lease of real estate as part of a cooperative selling system.