
291 Grange Drive
Vernon, British Columbia
MLS® 10385347
$1,379,000
- Status
- Active
- Property type
- House
- MLS® number
- 10385347
- Bedrooms
- 4
- Bathrooms
- 3
- Year built
- 2018
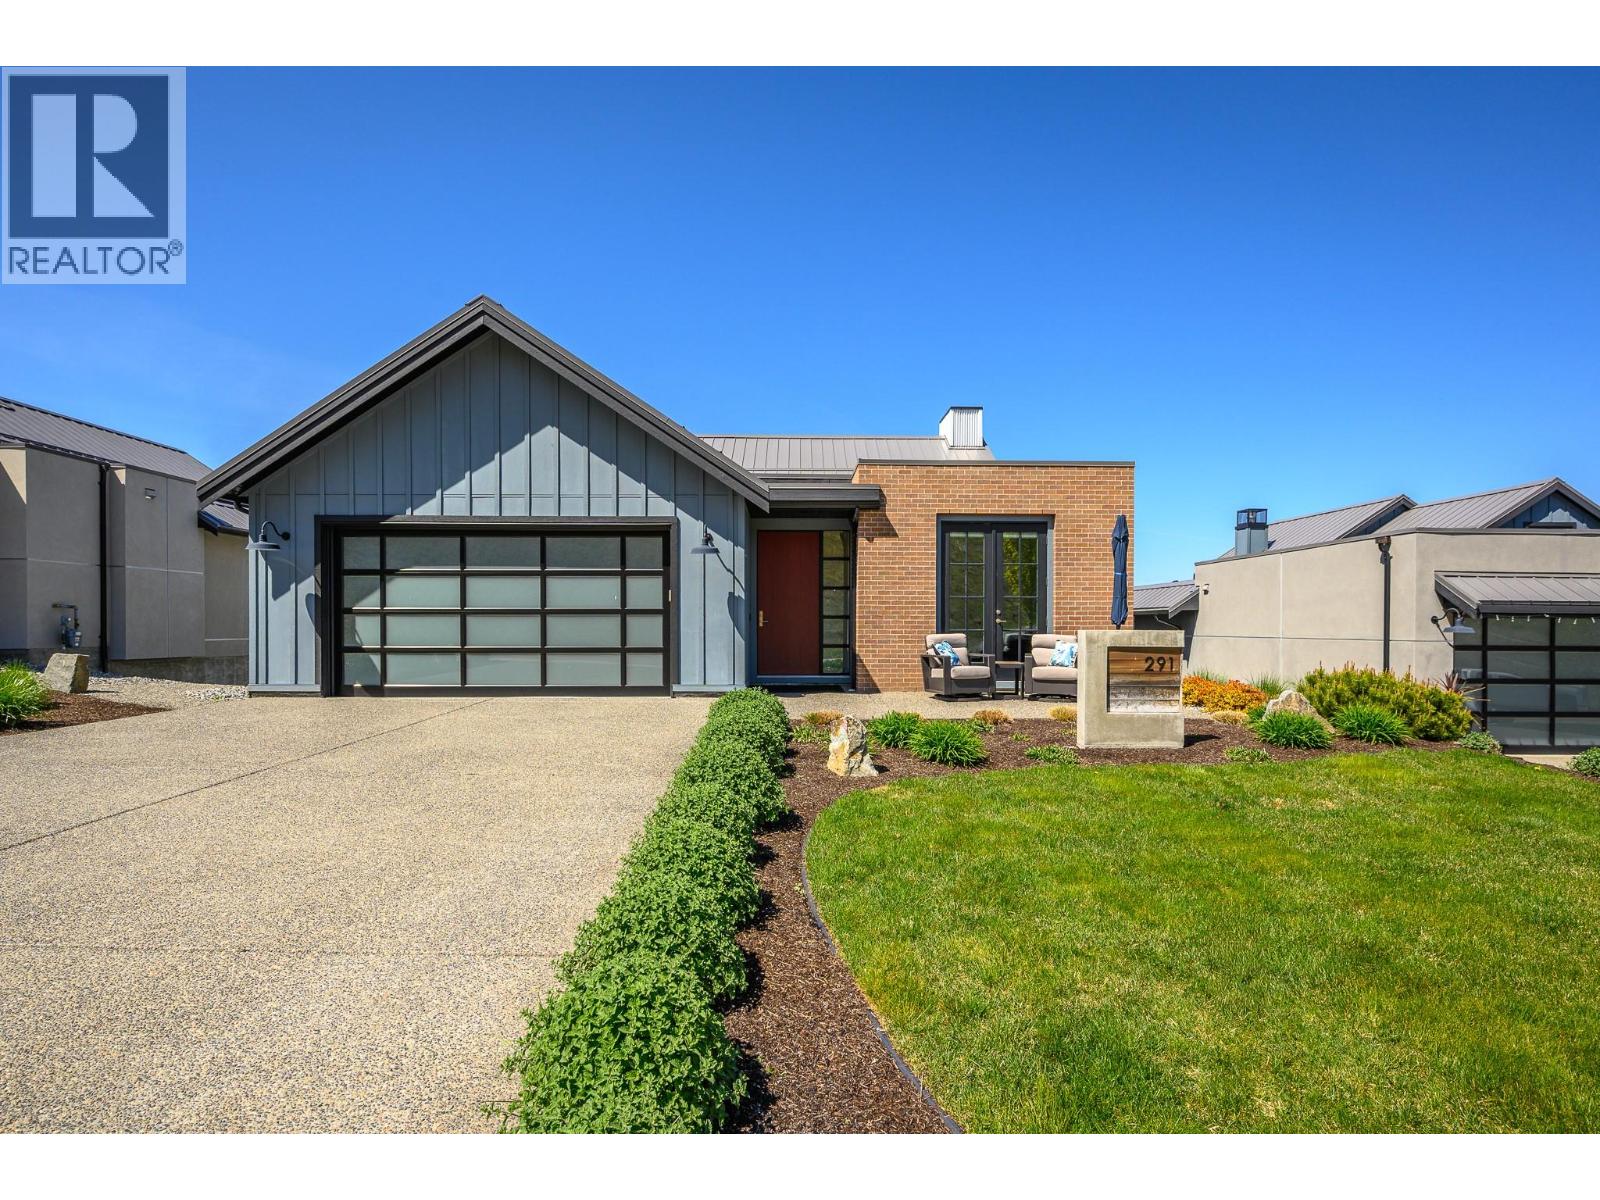 1 / 85
Listing description
Welcome to your dream home at Predator Ridge Resort, perfectly positioned in the sought-after Commonage neighbourhood. Enjoy stunning resort views in a quiet, private setting. This like-new 4-bedroom, 3-bathroom home blends luxury, comfort, and exceptional entertaining spaces.
Designed for easy one-level living, the main floor features soaring vaulted ceilings, bright open-concept living and dining areas, and a beautifully appointed kitchen with ample counter space and a walk-in pantry. The spacious primary suite offers a private, light-filled ensuite retreat. Also on the main level are a guest bathroom, laundry room, and a flexible office or additional bedroom.
The walk-out lower level adds incredible versatility, with space for guests, games, media, entertaining, and extra storage. Outdoor living shines with a large covered deck, spacious yard, and lower patio—perfect for year-round enjoyment. Relax in your private 6-person Arctic Spa hot tub or unwind inside by one of two cozy gas fireplaces.
Additional highlights include generous storage throughout and a garage with dedicated golf cart space. Enjoy the unmatched Predator Ridge lifestyle, with access to world-class golf, tennis, pickleball, hiking, biking, yoga, and more. PREDATOR RIDGE IS EXEMPT FROM THE BC SPECULATION AND VACANCY TAX.
Come experience the Okanagan way!
Property summary
- MLS® number
- 10385347
- Property type
- Single Family
- Building type
- House
- Square footage
- 2,760 sq ft
- Title
- Freehold
- Land size
- 0.16 acres
- Built in
- 2018
- Annual property taxes
- $6,867.46
- Parking
- 4 spaces · Attached Garage
- Days on market
- 117 days
Features & details
- Heating
- Forced air, See remarks
- Cooling
- Central air conditioning
- Flooring
- Tile, Hardwood, Carpeted
- Appliances
- Washer, Refrigerator, Range - Gas, Dishwasher, Dryer, Microwave, Hood Fan
- Exterior features
- Brick, Stucco, Other
- Lot features
- Central island, One Balcony
- Community features
- Family Oriented
- View
- Mountain view, Valley view
- Architectural style
- Ranch
What would this home cost you?
Based on the $1,379,000 asking price at a 5.00% example rate, semi-annual compounding.
Renanza Realty Inc. can represent you on this property — send an enquiry to arrange a private viewing.
Listing courtesy of RE/MAX Vernon, Vernon.
The listing data displayed here is provided in part by the Canadian Real Estate Association (CREA) through its Data Distribution Facility (DDF®) and is drawn from Boards and Associations across Canada. Information is deemed reliable but is not guaranteed accurate by CREA. The listings are held by brokerages other than Renanza Realty unless otherwise noted.
The trademarks REALTOR®, REALTORS® and the REALTOR® logo are controlled by CREA and identify real estate professionals who are members of CREA. The trademarks MLS®, Multiple Listing Service® and the associated logos identify professional services rendered by REALTOR® members of CREA to effect the purchase, sale and lease of real estate as part of a cooperative selling system.