
2908 13 Avenue NW
Calgary, Alberta
MLS® A2348381
$3,200,000
- Status
- Active
- Property type
- House
- MLS® number
- A2348381
- Bedrooms
- 5
- Bathrooms
- 5
- Year built
- 2027
 1 / 25
Listing description
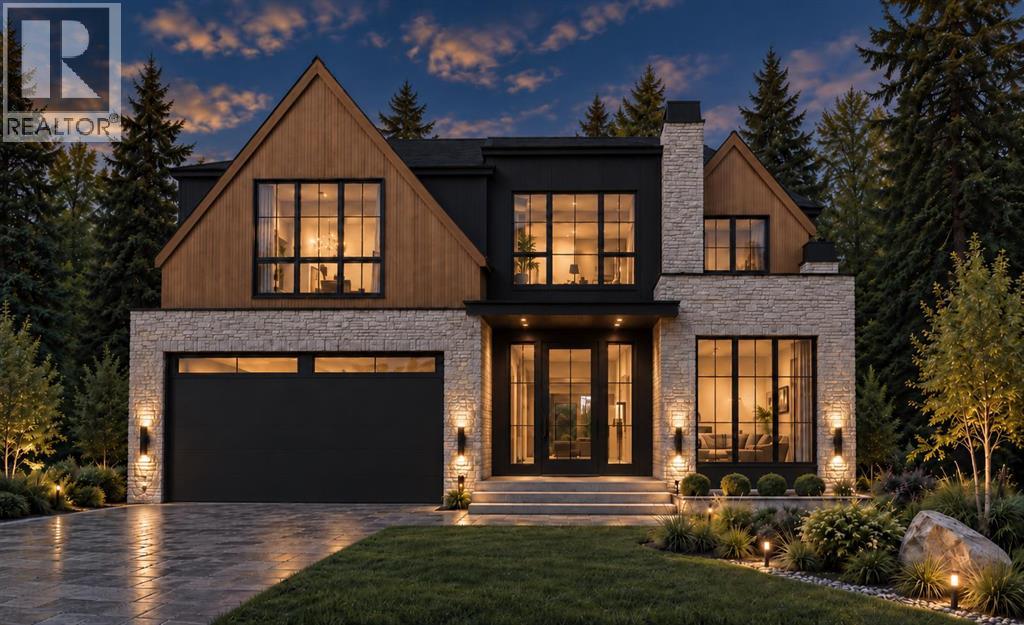
St. Andrews Heights now offers this magnificently curated home to be built by Brahm Homes. A two-storey, 5 bedroom dream home with 3 levels of the finest design, quality and craftsmanship.
Interior finishing by Janel Magnaye Interiors. Start fresh with a beautiful bespoke family focused custom home with all the desired comforts. The spacious great room and dining room opens onto a large covered deck with fireplace and back yard.
The gourmet kitchen boasts high-end appliances, generous island workspace, and a separate spice kitchen with pantry. The over-sized 3 car garage has room for all your gear. The upper level primary bedroom retreat features a luxurious spa-like ensuite washroom and elegant walk-in closet.
Four additional well sized bedrooms and a perfectly located laundry room complete the upper level. The lower level is an entertainers dream with rec room and wet bar. An additional bedroom and bathroom are perfect for nanny, guests or teens.
St Andrews Heights is an established inner city neighbourhood with access to excellent schools from K- University as well as great parks, bike paths, shopping and services. A rare opportunity to make your dream home a reality. (Existing home will be removed.
Listing reflects a to-be-built home by Brahm Homes. Images and renderings are for illustration only.)
Property summary
- MLS® number
- A2348381
- Property type
- Single Family
- Building type
- House
- Square footage
- 3,489 sq ft
- Title
- Freehold
- Land size
- 591 square meters
- Built in
- 2027
- Annual property taxes
- $6,320.00
- Parking
- 5 spaces · Attached Garage, Oversize, Tandem
- Days on market
- 35 days
Features & details
- Heating
- Forced air, In Floor Heating, High-Efficiency Furnace, Natural gas, Other
- Cooling
- Central air conditioning
- Basement
- Finished, Full
- Flooring
- Other
- Appliances
- Washer, Refrigerator, Cooktop - Gas, Wine Fridge, Dryer, Microwave, Humidifier, Hood Fan, Garage door opener
- Exterior features
- Stone, Metal, Composite Siding
- Lot features
- Wet bar, Closet Organizers, Gas BBQ Hookup
What would this home cost you?
Based on the $3,200,000 asking price at a 5.00% example rate, semi-annual compounding.
Renanza Realty Inc. can represent you on this property — send an enquiry to arrange a private viewing.
Listing courtesy of Sotheby's International Realty Canada, CALGARY.
The listing data displayed here is provided in part by the Canadian Real Estate Association (CREA) through its Data Distribution Facility (DDF®) and is drawn from Boards and Associations across Canada. Information is deemed reliable but is not guaranteed accurate by CREA. The listings are held by brokerages other than Renanza Realty unless otherwise noted.
The trademarks REALTOR®, REALTORS® and the REALTOR® logo are controlled by CREA and identify real estate professionals who are members of CREA. The trademarks MLS®, Multiple Listing Service® and the associated logos identify professional services rendered by REALTOR® members of CREA to effect the purchase, sale and lease of real estate as part of a cooperative selling system.