
2906 Doverville Crescent SE
Calgary, Alberta
MLS® A2337441
$484,900
- Status
- Active
- Property type
- House
- MLS® number
- A2337441
- Bedrooms
- 4
- Bathrooms
- 2
- Year built
- 1971
 1 / 42
Listing description
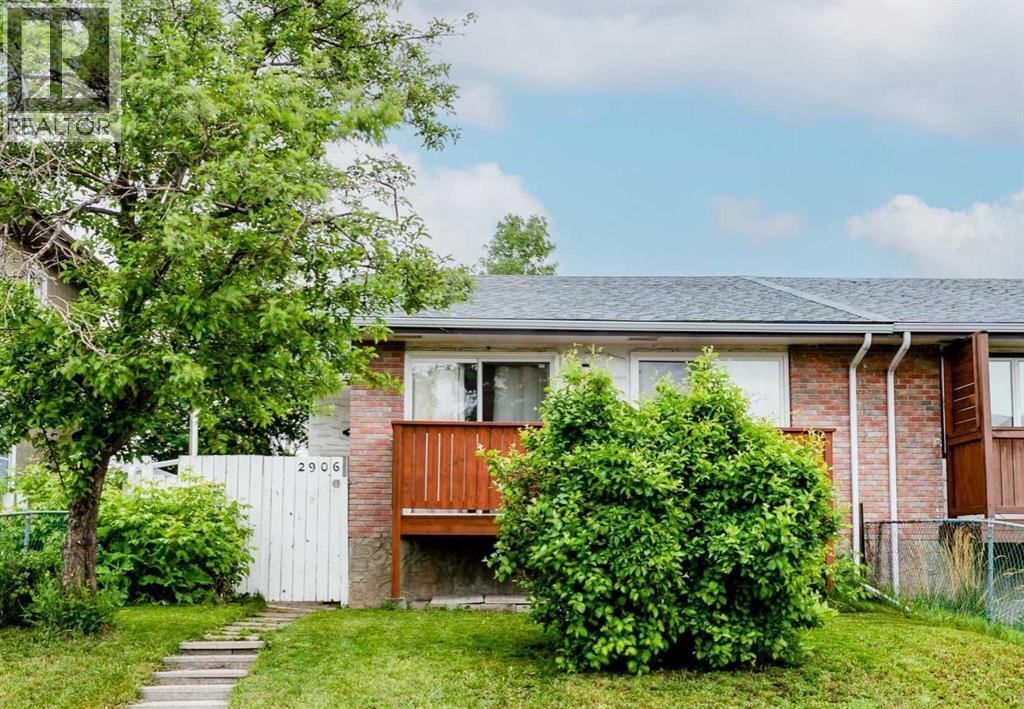
OPEN HOUSE Sun Sept 13th 2-4PM**Welcome to this well-maintained, CASH flow postive LEGAL Basment UNIT property. This home is in the well established community of Dover, it featurs 3 bedrooms upstairs and a 1-bedroom down, Offering exceptional value for both families and investors. This property has seen a number of upgrades over the years, including newer roofs on both the home and garage, fresh interior and exterior paint, a new balcony, a new patio door, a large basement window, updated flooring, and renovated kitchens on both levels.
The bright and spacious main floor offers three large bedrooms, its own laundry, a functional layout, and a large living room that opens through new sliding doors to a sunny, south-facing covered balcony, an ideal spot to relax and enjoy warm summer evenings. Outside, you'll find a fully fenced yard with plenty of room for children, pets, and outdoor entertaining, along with a detached single OVERSIZED garage and an additional parking stall. The lower level was completely renovated and LEGALIZED in March 2019, creating a modern and comfortable 1-bedroom unit perfect for extended family, a mortgage helper, or investment income.
The renovation included updated finishes and new appliances throughout, insuite laundry and large primary bedroom, large family and dinning area and large windows making if feel light and bright. Additional major updates provide peace of mind, including a new hot water tank (2019), a new furnace (2023), and a new garage roof (2025). Whether you're searching for an affordable family that is close to several school, parks, playgrounds and shopping or a turnkey investment property with strong rental potential, or a family that has room to grow this move-in-ready home checks all the boxes.
Property summary
- MLS® number
- A2337441
- Property type
- Single Family
- Building type
- Duplex
- Square footage
- 926 sq ft
- Title
- Freehold
- Land size
- 338 square meters
- Built in
- 1971
- Annual property taxes
- $2,866.00
- Parking
- 2 spaces · Detached Garage, Oversize
- Days on market
- 34 days
Features & details
- Heating
- Forced air, Natural gas
- Cooling
- None
- Basement
- Finished, Full, Suite
- Flooring
- Laminate, Carpeted, Linoleum
- Appliances
- Refrigerator, Dishwasher, Stove, Microwave Range Hood Combo, Washer & Dryer
- Exterior features
- Stucco
- Lot features
- See remarks
- Architectural style
- Bungalow
What would this home cost you?
Based on the $484,900 asking price at a 5.00% example rate, semi-annual compounding.
Renanza Realty Inc. can represent you on this property — send an enquiry to arrange a private viewing.
Listing courtesy of RE/MAX Realty Professionals, CALGARY.
The listing data displayed here is provided in part by the Canadian Real Estate Association (CREA) through its Data Distribution Facility (DDF®) and is drawn from Boards and Associations across Canada. Information is deemed reliable but is not guaranteed accurate by CREA. The listings are held by brokerages other than Renanza Realty unless otherwise noted.
The trademarks REALTOR®, REALTORS® and the REALTOR® logo are controlled by CREA and identify real estate professionals who are members of CREA. The trademarks MLS®, Multiple Listing Service® and the associated logos identify professional services rendered by REALTOR® members of CREA to effect the purchase, sale and lease of real estate as part of a cooperative selling system.