
2906 Bentley Road
West Kelowna, British Columbia
MLS® 10393636
$968,000
- Status
- Active
- Property type
- House
- MLS® number
- 10393636
- Bedrooms
- 6
- Bathrooms
- 3
- Year built
- 2008
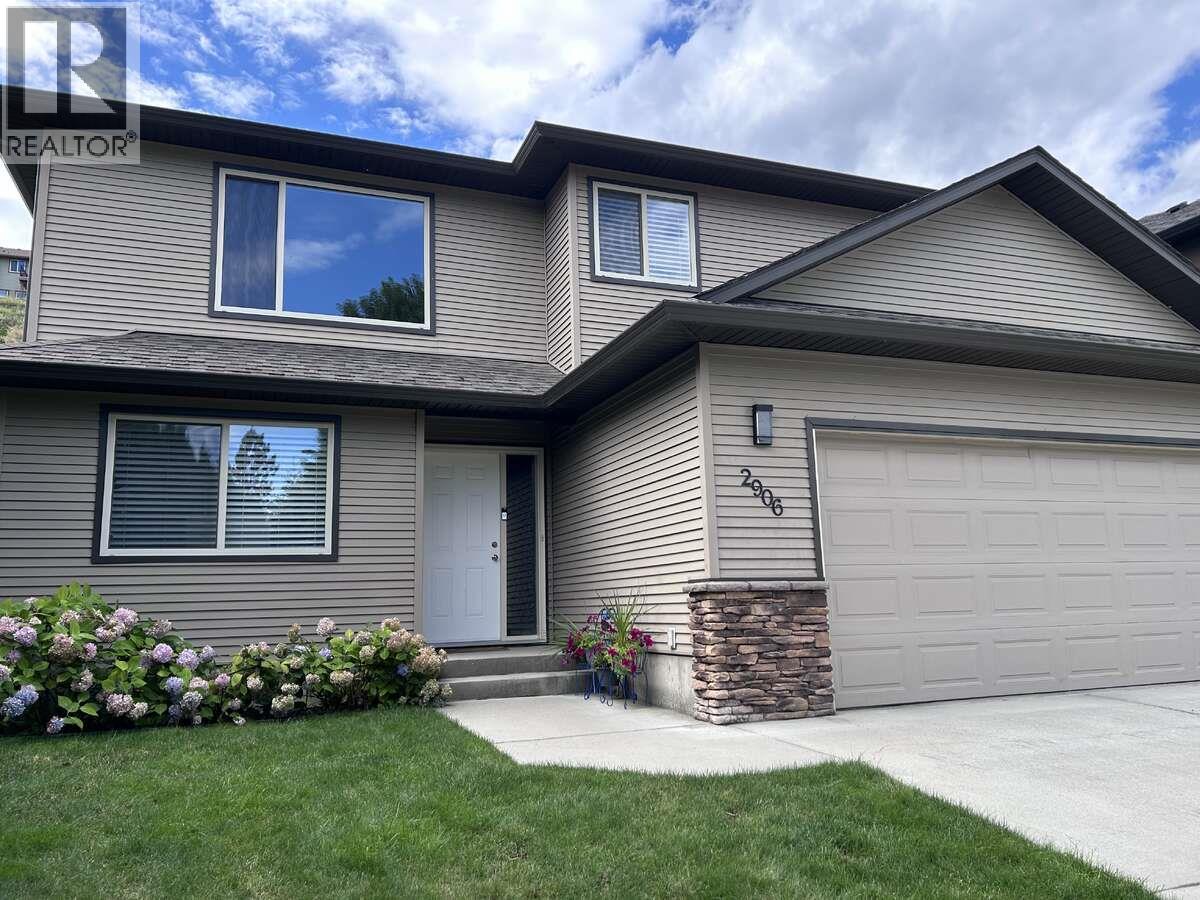 1 / 31
Listing description
For more info, please click Brochure button. Nestled in the highly desirable Shannon Lake community, this beautifully updated 6 bedroom, 3 bathroom home offers the perfect blend of comfort, style and versatility. The main living area showcases 10-foot vaulted ceilings, a warm gas fireplace and an airy open-concept design flooded with natural light.
Thoughtfully designed for both comfort and function, the upper level features 2 bathrooms and 3 bedrooms - each bedroom with its own walk-in closet. Downstairs offers a 4th bedroom with a 2 bedroom, 1 bathroom suite with a private entrance which offers ideal flexibility for extended family or a desirable mortgage helper. The suite showcases a brand new kitchen with modern finishes and new appliances.
Extensive upgrades and features throughout include: stylish flooring, paint and baseboards, updated window and door casings, quartz countertops, contemporary lighting, under mount sinks, faucets, new composite deck stairs leading to the backyard and a newer 90 gallon hot water tank, built in vacuum, a/c and a double car garage. Step outside to a fully fenced backyard with mature landscaping - perfect for relaxing, entertaining or enjoying peaceful Okanagan evenings. Ideally located within walking distance to schools, parks, hiking trails and just minutes from shopping, dining, golf and everyday amenities.
All this, less than 15 minutes to downtown Kelowna.
Property summary
- MLS® number
- 10393636
- Property type
- Single Family
- Building type
- House
- Square footage
- 2,373 sq ft
- Title
- Freehold
- Land size
- 0.12 acres
- Built in
- 2008
- Annual property taxes
- $3,906.00
- Parking
- 3 spaces · Attached Garage, Additional Parking
- Days on market
- 66 days
Features & details
- Heating
- Forced air, See remarks
- Cooling
- Central air conditioning
- Flooring
- Hardwood, Carpeted, Ceramic Tile
- Appliances
- Washer, Refrigerator, Oven - Electric, Range - Electric, Dishwasher, Oven, Dryer, Microwave, Washer & Dryer, Water Heater - Electric
- Exterior features
- Wood, Vinyl siding
- Lot features
- Treed, Irregular lot size, Central island, Balcony, One Balcony
- Community features
- Family Oriented
- View
- Mountain view
What would this home cost you?
Based on the $968,000 asking price at a 5.00% example rate, semi-annual compounding.
Renanza Realty Inc. can represent you on this property — send an enquiry to arrange a private viewing.
Listing courtesy of Easy List Realty, Victoria.
The listing data displayed here is provided in part by the Canadian Real Estate Association (CREA) through its Data Distribution Facility (DDF®) and is drawn from Boards and Associations across Canada. Information is deemed reliable but is not guaranteed accurate by CREA. The listings are held by brokerages other than Renanza Realty unless otherwise noted.
The trademarks REALTOR®, REALTORS® and the REALTOR® logo are controlled by CREA and identify real estate professionals who are members of CREA. The trademarks MLS®, Multiple Listing Service® and the associated logos identify professional services rendered by REALTOR® members of CREA to effect the purchase, sale and lease of real estate as part of a cooperative selling system.