
2906 - 1285 DUPONT STREET
Toronto (Dovercourt-Wallace Emerson-Junction), Ontario
MLS® W14179054
$2,450/mo
- Status
- Active
- Property type
- House
- MLS® number
- W14179054
- Bedrooms
- 2
- Bathrooms
- 2
- Year built
- —
 1 / 31
Listing description
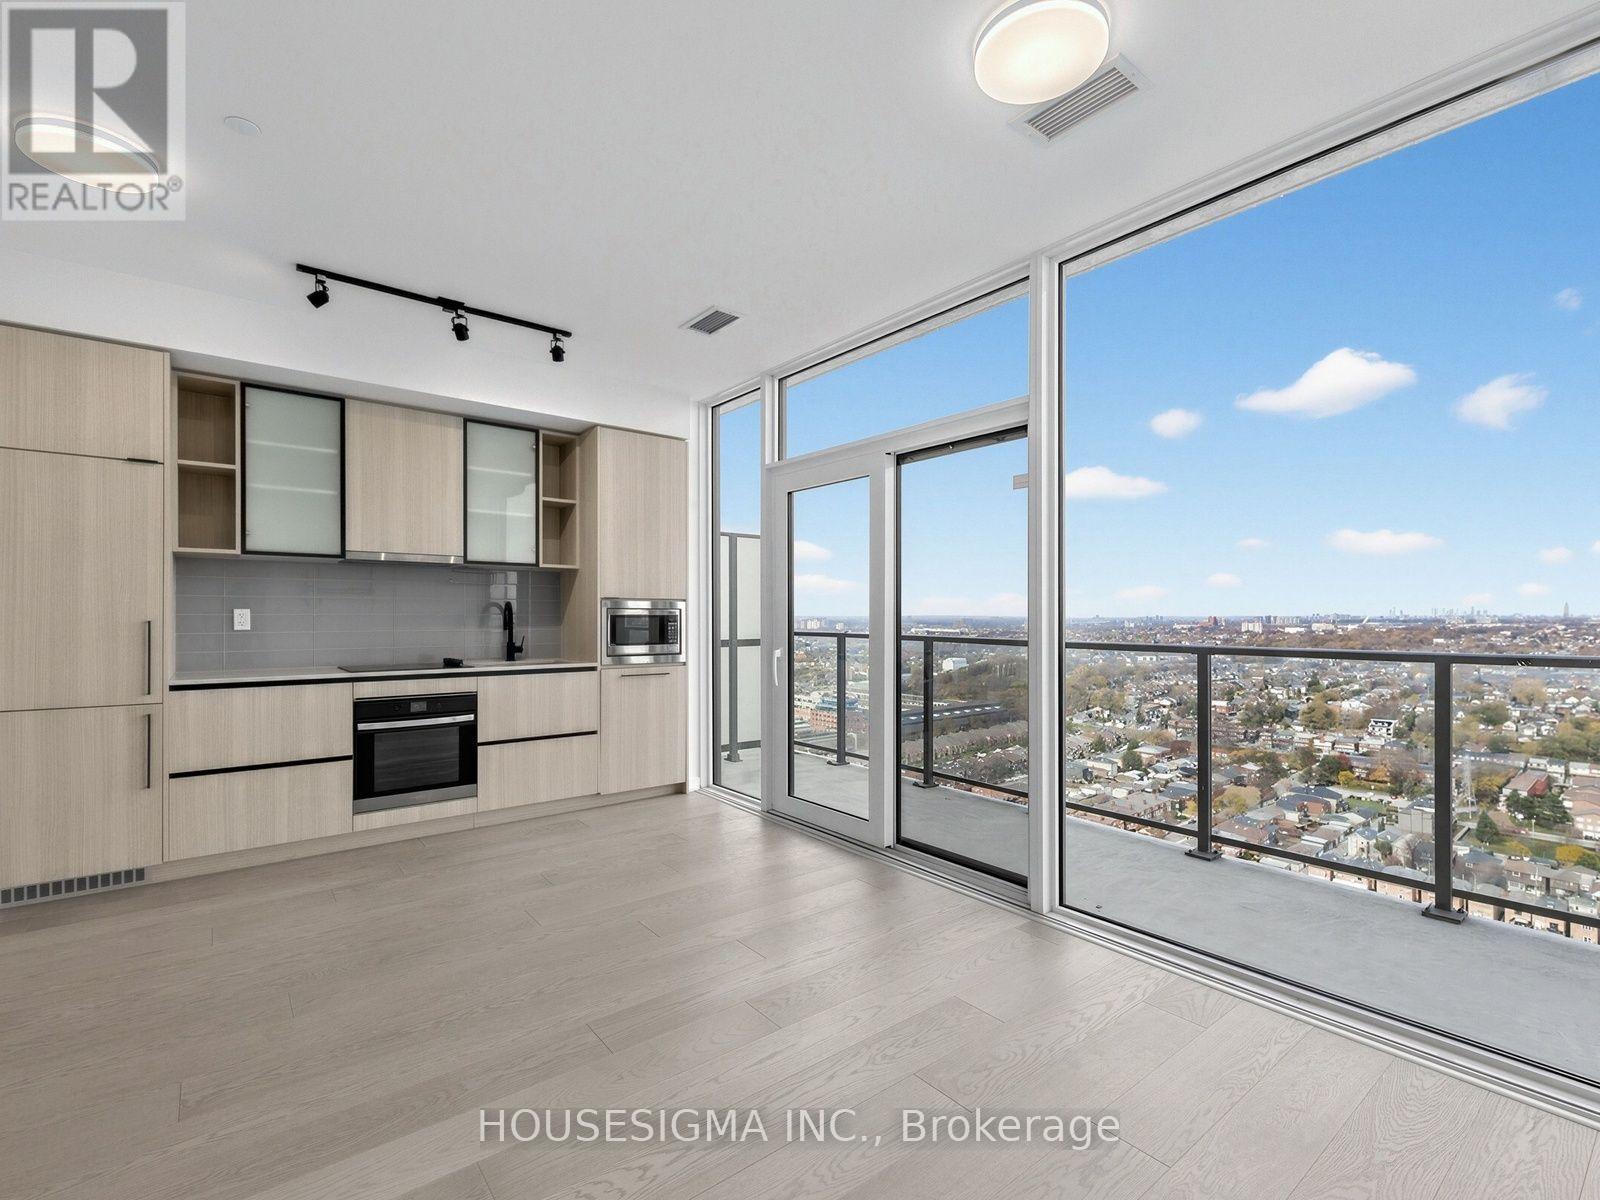
Welcome to Galleria on the Park, conveniently located at Dufferin and Dupont! This bright and modern 1-bedroom plus enclosed den PENTHOUSE suite offers stylish finishes, beautiful north-facing city views, integrated appliances and a spacious private balcony. The separate den with glass doors provides a versatile space, perfect for a home office, study or guest area.
Enjoy an impressive selection of building amenities, including concierge service, a rooftop outdoor pool and terrace, fitness centre, co-working lounge, games room, children's playroom and party room. With FreshCo right next door and plenty of local cafes, restaurants, breweries and everyday essentials nearby, everything you need is within easy reach. Commuting is a breeze with TTC service just steps away, offering convenient connections to Dufferin Station, Line 2 and beyond.
Situated next to the expanding Wallace Emerson Park and the highly anticipated 89,500 sq. ft. community recreation centre, scheduled to open in winter 2027.
High-speed internet and one underground parking space are included!
Property summary
- MLS® number
- W14179054
- Property type
- Single Family
- Building type
- Apartment
- Title
- Condo/Strata
- Parking
- 1 space · Garage, Underground
- Days on market
- 1 day
Features & details
- Heating
- Heat Pump, Forced air, Electric
- Cooling
- Central air conditioning, Air exchanger, Ventilation system
- Basement
- None
- Appliances
- Washer, Refrigerator, Dishwasher, Stove, Range, Dryer, Microwave, Oven - Built-In
- Exterior features
- Steel
- Lot features
- Balcony, Carpet Free
- Community features
- Pets Allowed With Restrictions
- View
- City view
Renanza Realty Inc. can represent you on this property — send an enquiry to arrange a private viewing.
Listing courtesy of HOUSESIGMA INC., MARKHAM.
The listing data displayed here is provided in part by the Canadian Real Estate Association (CREA) through its Data Distribution Facility (DDF®) and is drawn from Boards and Associations across Canada. Information is deemed reliable but is not guaranteed accurate by CREA. The listings are held by brokerages other than Renanza Realty unless otherwise noted.
The trademarks REALTOR®, REALTORS® and the REALTOR® logo are controlled by CREA and identify real estate professionals who are members of CREA. The trademarks MLS®, Multiple Listing Service® and the associated logos identify professional services rendered by REALTOR® members of CREA to effect the purchase, sale and lease of real estate as part of a cooperative selling system.