
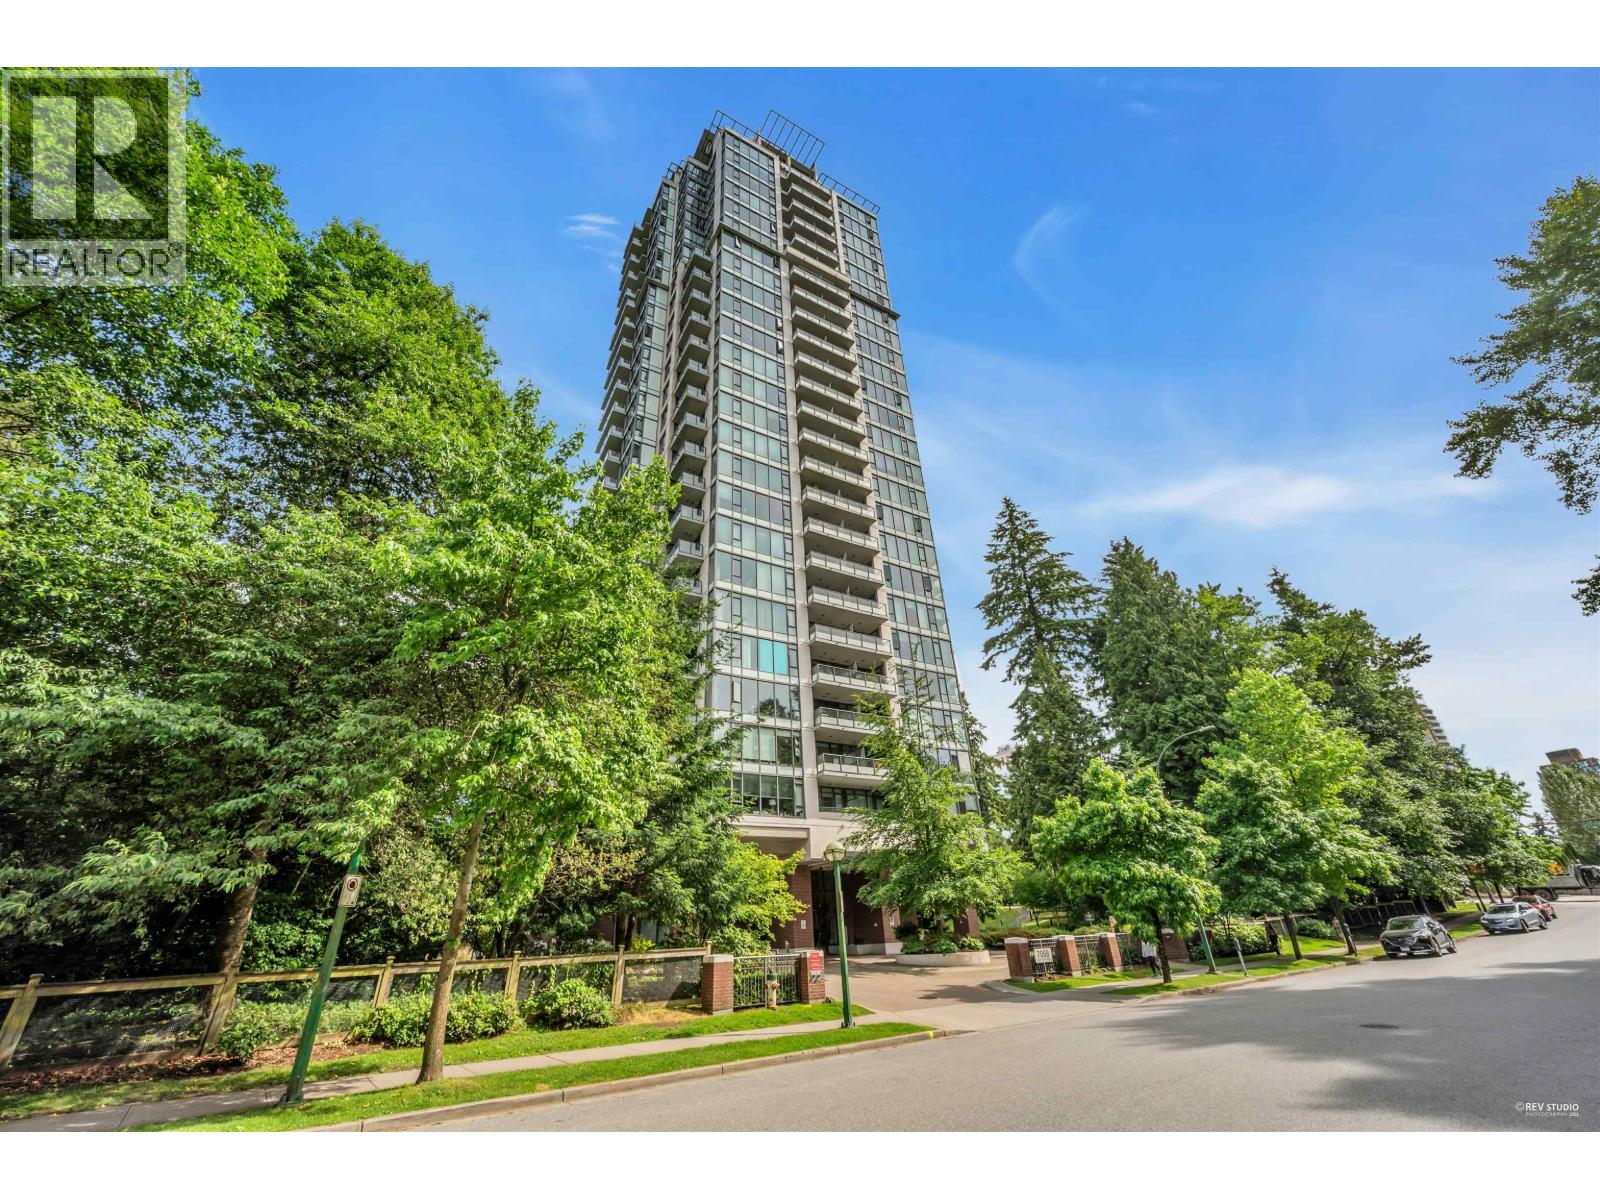
2902 7088 18TH AVENUE
Burnaby, British Columbia
MLS® R3133418
$719,000
- Status
- Active
- Property type
- House
- MLS® number
- R3133418
- Bedrooms
- 2
- Bathrooms
- 2
- Year built
- 2007
 1 / 22
Listing description
Nestled high on the 29th floor, this exquisite 927sf corner-unit sky home at the prestigious "Park 360" offers an unparalleled blend of sophisticated urban elegance & serene natural vistas, capturing breathtaking, panoramic city & water views through its expansive windows. Step inside this charming, & naturally lit haven to find soaring 9" ceilings & well-engineered laminated floors that guide you seamlessly into a gourmet kitchen adorned with premium granite countertops & sleek s/s appliances. The primary bedroom is complemented with WIC & ensuite spa-like bathroom.
The thoughtful layout flows out onto a spacious, South-facing private balcony. Indulge in world-class amenities including a gym, sauna & steam room, a hot tub/swirlpool, 3 high-speed elevators, & a beautifully landscape garden. Just steps to Edmonds SkyTrain Station, downtown Vancouver, Metrotown, & SFU.
School catchment: Taylor Park Elem & Byrne Creek Secondary.
Property summary
- MLS® number
- R3133418
- Property type
- Single Family
- Building type
- Apartment
- Square footage
- 931 sq ft
- Title
- Condo/Strata
- Land size
- 0 square feet
- Built in
- 2007
- Annual property taxes
- $2,361.63
- Parking
- 1 space · Underground, Visitor Parking
- Days on market
- 83 days
Features & details
- Heating
- Baseboard heaters, Electric
- Appliances
- All
- Lot features
- Central location, Elevator, Wheelchair access
- Community features
- Pets Allowed With Restrictions, Rentals Allowed With Restrictions
- View
- View
- Strata fee
- $496.63 / Monthly
What would this home cost you?
Based on the $719,000 asking price at a 5.00% example rate, semi-annual compounding.
Renanza Realty Inc. can represent you on this property — send an enquiry to arrange a private viewing.
Listing courtesy of Dracco Pacific Realty, Vancouver.
The listing data displayed here is provided in part by the Canadian Real Estate Association (CREA) through its Data Distribution Facility (DDF®) and is drawn from Boards and Associations across Canada. Information is deemed reliable but is not guaranteed accurate by CREA. The listings are held by brokerages other than Renanza Realty unless otherwise noted.
The trademarks REALTOR®, REALTORS® and the REALTOR® logo are controlled by CREA and identify real estate professionals who are members of CREA. The trademarks MLS®, Multiple Listing Service® and the associated logos identify professional services rendered by REALTOR® members of CREA to effect the purchase, sale and lease of real estate as part of a cooperative selling system.