
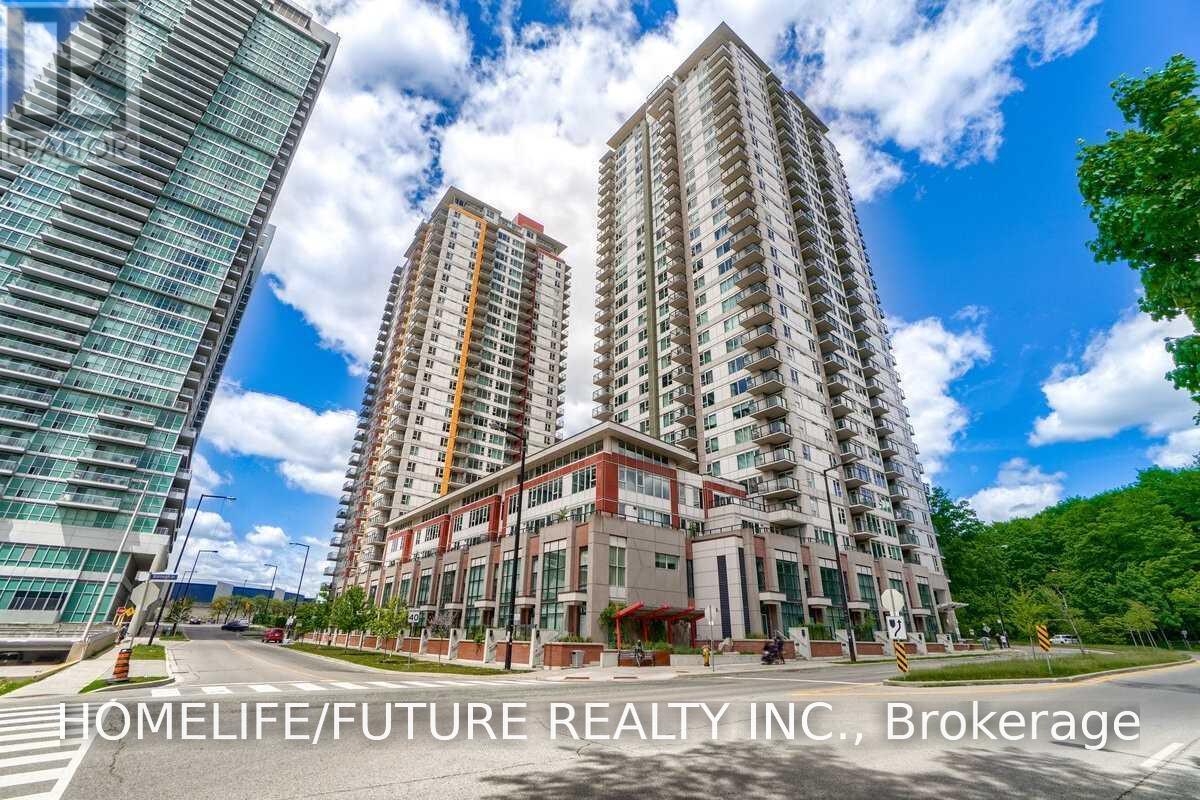
2901 - 190 BOROUGH DRIVE
Toronto (Bendale), Ontario
MLS® E14188220
$2,350/mo
- Status
- Active
- Property type
- House
- MLS® number
- E14188220
- Bedrooms
- 2
- Bathrooms
- 1
- Year built
- —
 1 / 32
Listing description
Welcome To This Bright And Spacious 1+1 Bedroom Condo. Boasting Unobstructed North-Facing Views Toward Scarborough Town Centre, This Well-Appointed Suite Offers The Perfect Blend Of Comfort, Convenience, And City Living. Freshly Painted And Well Maintained, And An Efficient Open-Concept Layout With Virtually No Wasted Space.
The Large Enclosed Den With A Door Can Easily Serve As A Second Bedroom, Home Office, Or Nursery, Making It Ideal For Young Families, Or Professionals. Enjoy A Generous Private Balcony And The Convenience Of Included Parking. Residents Have Access To Outstanding Amenities, Including A 24-Hour Concierge, Indoor Pool, Sauna, Hot Tub, Fitness Centre, Games Room, Theatre Room, Party Room, And Outdoor BBQ Terrace.
Prime Scarborough Location Just Steps To Scarborough Town Centre, TTC, GO Transit, Shopping, Dining, U Of T Scarborough, Centennial College, And Hwy 401.
Property summary
- MLS® number
- E14188220
- Property type
- Single Family
- Building type
- Apartment
- Title
- Condo/Strata
- Parking
- 1 space · Garage, Underground
- Days on market
- 0 days
Features & details
- Heating
- Natural gas, Coil Fan
- Cooling
- Central air conditioning, Air exchanger
- Basement
- None
- Flooring
- Tile, Laminate
- Appliances
- Washer, Refrigerator, Dishwasher, Stove, Dryer
- Exterior features
- Brick
- Lot features
- Elevator, Balcony, Carpet Free, In suite Laundry
- Community features
- Community Centre, Pets Allowed With Restrictions
- View
- City view, View
Renanza Realty Inc. can represent you on this property — send an enquiry to arrange a private viewing.
Listing courtesy of HOMELIFE/FUTURE REALTY INC., MARKHAM.
The listing data displayed here is provided in part by the Canadian Real Estate Association (CREA) through its Data Distribution Facility (DDF®) and is drawn from Boards and Associations across Canada. Information is deemed reliable but is not guaranteed accurate by CREA. The listings are held by brokerages other than Renanza Realty unless otherwise noted.
The trademarks REALTOR®, REALTORS® and the REALTOR® logo are controlled by CREA and identify real estate professionals who are members of CREA. The trademarks MLS®, Multiple Listing Service® and the associated logos identify professional services rendered by REALTOR® members of CREA to effect the purchase, sale and lease of real estate as part of a cooperative selling system.