
2901 - 18 WATER WALK DRIVE
Markham (Unionville), Ontario
MLS® N13412342
$569,000
- Status
- Active
- Property type
- House
- MLS® number
- N13412342
- Bedrooms
- 1
- Bathrooms
- 1
- Year built
- —
 1 / 46
Listing description
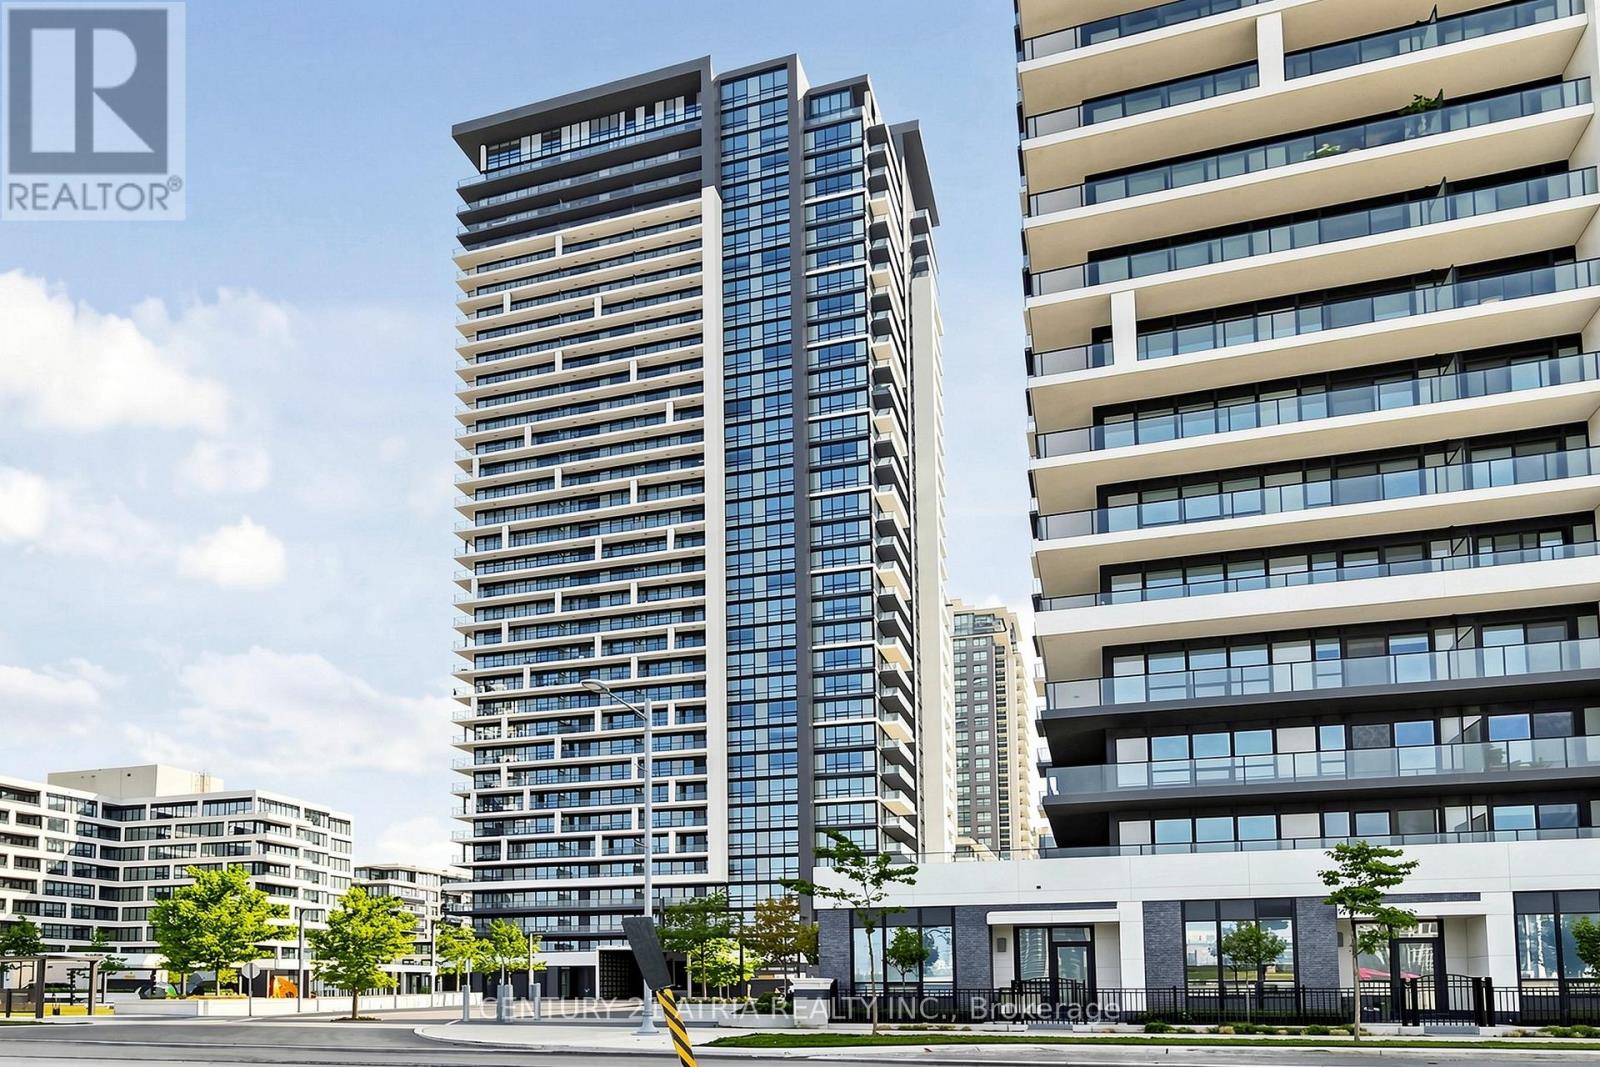
Welcome to Riverview - one of Markham's most prestigious addresses. Only 3 years old, Unit 2901sits high on the 29th floor with breathtaking east-facing views. Wake up to stunning sunrisesevery morning and let the natural light pour through your floor-to-ceiling windows all daylong.
This beautifully designed 1-bedroom features 9-ft ceilings, built-in appliances, quartzcountertops, and modern finishes throughout. Maintenance fees include heat, AC, and internet -simple, predictable living. Includes parking and locker.
The building amenities are second to none - 24-hr concierge, indoor pool, rooftop terrace withBBQ, fully equipped gym, game room, party room, pet spa, and a car wash station. This building truly thought of everything. Families will love the school options - Pierre Elliott Trudeau, St.
Augustine, Unionville High School, and York University's Markham Campus are all nearby. Shopping is effortless with WholeFoods, LCBO, CF Markville, First Markham Place, and Pacific Mall all within reach. Unionville GO Station is steps away, and with Hwy 404 and 407 just minutes from your door, getting anywhere in the GTA is a breeze.
Whether you're a young professional, a savvy investor, or downsizing without compromise - thisis the one. Style, convenience, and those views. It doesn't get better than this.
Property summary
- MLS® number
- N13412342
- Property type
- Single Family
- Building type
- Apartment
- Title
- Condo/Strata
- Annual property taxes
- $2,610.96
- Parking
- 1 space · Garage, Underground
- Days on market
- 81 days
Features & details
- Heating
- Forced air, Natural gas
- Cooling
- Central air conditioning
- Basement
- None
- Flooring
- Laminate
- Appliances
- Washer, Refrigerator, Dishwasher, Stove, Dryer, Microwave, Hood Fan, Window Coverings
- Exterior features
- Concrete
- Lot features
- Balcony, Carpet Free
- Community features
- Pets Allowed With Restrictions
- Maintenance fee
- $390.16 / Monthly
What would this home cost you?
Based on the $569,000 asking price at a 5.00% example rate, semi-annual compounding.
Renanza Realty Inc. can represent you on this property — send an enquiry to arrange a private viewing.
Listing courtesy of CENTURY 21 ATRIA REALTY INC., RICHMOND HILL.
The listing data displayed here is provided in part by the Canadian Real Estate Association (CREA) through its Data Distribution Facility (DDF®) and is drawn from Boards and Associations across Canada. Information is deemed reliable but is not guaranteed accurate by CREA. The listings are held by brokerages other than Renanza Realty unless otherwise noted.
The trademarks REALTOR®, REALTORS® and the REALTOR® logo are controlled by CREA and identify real estate professionals who are members of CREA. The trademarks MLS®, Multiple Listing Service® and the associated logos identify professional services rendered by REALTOR® members of CREA to effect the purchase, sale and lease of real estate as part of a cooperative selling system.