
290 TAFT ROAD
Prince Edward County (Ameliasburg Ward), Ontario
MLS® X13763474
$530,000
- Status
- Active
- Property type
- House
- MLS® number
- X13763474
- Bedrooms
- 2
- Bathrooms
- 2
- Year built
- —
 1 / 23
Listing description
If you're looking for a low maintenance home in a beautiful community, this little gem is for you. Just under 10 years old and thoughtfully updated over the years, this 2 bedroom, 2 bath home offers move in ready comfort with all the right upgrades already done for you. Step inside to new flooring throughout and an open concept kitchen and living space designed for easy everyday living and entertaining.
The kitchen features crisp cabinetry, a large centre island with seating, and plenty of counter space, flowing seamlessly into a bright, welcoming living room perfect for cozying up beside the new propane fireplace on cooler county nights. Radiant in-floor heat and a new heat pump keep the home comfortable in every season. The spa like bathroom includes a double vanity with dual sinks, offering everyday convenience for a busy household.
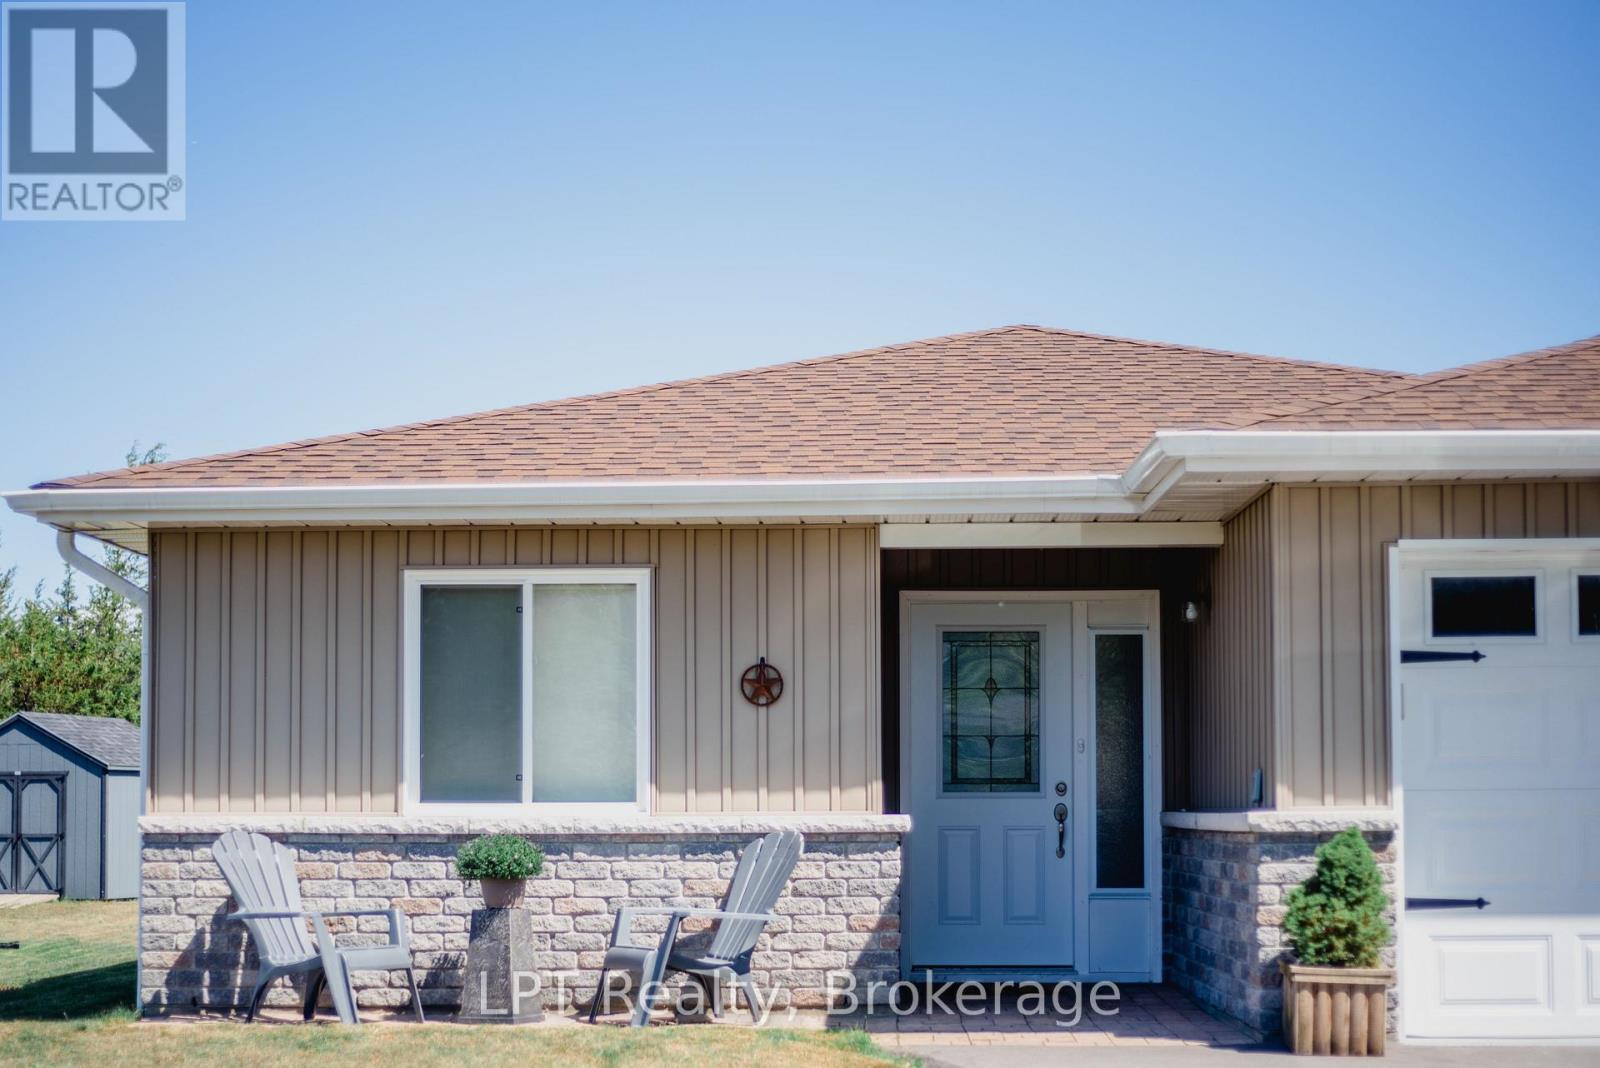
Outside, the owners have added a new deck and fire pit area ideal for relaxing summer evenings and taking in the quiet of the county. Enjoy the added privacy of newly planted cedars and a maple tree, plus a handy shed for storing all your garden tools. The covered front porch, complete with stone accents, adds charming curb appeal and a welcoming spot to sit and unwind.
This rural property is serviced by municipal water while maintaining its own septic system. The location can't be beat: quick, easy access to the 401 while still enjoying the calm, laid back pace of county living. This home can be sold fully furnished if desired simply move in and start enjoying everything Prince Edward County has to offer.
Property summary
- MLS® number
- X13763474
- Property type
- Single Family
- Building type
- House
- Title
- Freehold
- Land size
- 66 x 150 FT
- Annual property taxes
- $2,762.00
- Parking
- 3 spaces · Attached Garage, Garage, Tandem
- Days on market
- 3 days
Features & details
- Heating
- Heat Pump, Radiant heat, Electric, Propane
- Cooling
- Wall unit
- Basement
- None
- Appliances
- Washer, Refrigerator, Stove, Dryer, Furniture, Water Heater
- Exterior features
- Brick, Vinyl siding
- Lot features
- Carpet Free
- Community features
- School Bus
- Architectural style
- Bungalow
What would this home cost you?
Based on the $530,000 asking price at a 5.00% example rate, semi-annual compounding.
Renanza Realty Inc. can represent you on this property — send an enquiry to arrange a private viewing.
Listing courtesy of LPT Realty, Oshawa.
The listing data displayed here is provided in part by the Canadian Real Estate Association (CREA) through its Data Distribution Facility (DDF®) and is drawn from Boards and Associations across Canada. Information is deemed reliable but is not guaranteed accurate by CREA. The listings are held by brokerages other than Renanza Realty unless otherwise noted.
The trademarks REALTOR®, REALTORS® and the REALTOR® logo are controlled by CREA and identify real estate professionals who are members of CREA. The trademarks MLS®, Multiple Listing Service® and the associated logos identify professional services rendered by REALTOR® members of CREA to effect the purchase, sale and lease of real estate as part of a cooperative selling system.