
290 Second St N
Massey, Ontario
MLS® 2129732
$334,900
- Status
- Active
- Property type
- House
- MLS® number
- 2129732
- Bedrooms
- 3
- Bathrooms
- 1
- Year built
- —
 1 / 50
Listing description
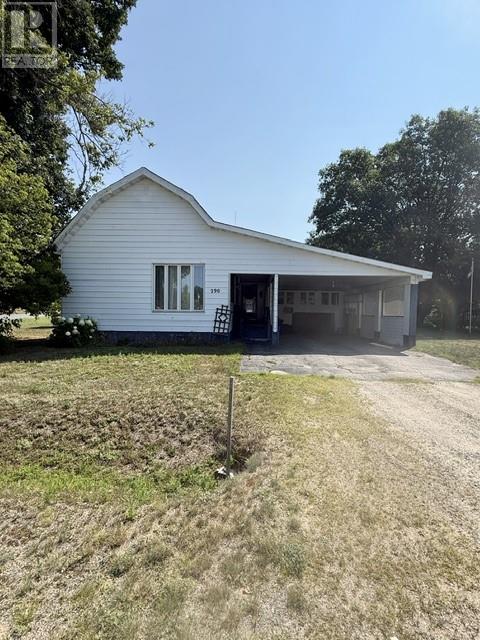
Great home... Great layout! Situated on a desirable double corner lot, this property offers a detached 16' x 24' garage/workshop along with the added convenience of a carport providing direct access into the spacious kitchen.
Speaking of the kitchen... you'll love the beautifully updated space completed within the past five years, featuring an abundance of cabinetry and stunning quartz countertops! Just off the kitchen is a warm and inviting sunroom/dining nook with a propane fireplace - the perfect spot to relax or gather with family and friends while dinner is cooking.
The main level also offers three bedrooms (one used as an office/storage currently), a combined 4 piece bathroom/laundry room, and a bright, spacious L-shaped living room with a second propane fireplace. Add your own personal touches to truly make this home your own. Looking for more space?
A huge loft above the main floor, which was enclosed years ago, offers incredible potential to create additional bedrooms, a games room, family room, hobby space, or whatever suits your needs. With its functional one level living floor plan, generous living space and endless possibilities, this home is one you won't want to miss. Book your personal viewing today!
Property summary
- MLS® number
- 2129732
- Property type
- Single Family
- Building type
- House
- Land size
- 132
- Parking
- Carport
- Days on market
- 24 days
Features & details
- Heating
- Baseboard heaters
- Basement
- Crawl space
- Exterior features
- Aluminum siding
- Community features
- School Bus
What would this home cost you?
Based on the $334,900 asking price at a 5.00% example rate, semi-annual compounding.
Renanza Realty Inc. can represent you on this property — send an enquiry to arrange a private viewing.
Listing courtesy of RE/MAX CROWN REALTY INC (ESPANOLA), Espanola.
The listing data displayed here is provided in part by the Canadian Real Estate Association (CREA) through its Data Distribution Facility (DDF®) and is drawn from Boards and Associations across Canada. Information is deemed reliable but is not guaranteed accurate by CREA. The listings are held by brokerages other than Renanza Realty unless otherwise noted.
The trademarks REALTOR®, REALTORS® and the REALTOR® logo are controlled by CREA and identify real estate professionals who are members of CREA. The trademarks MLS®, Multiple Listing Service® and the associated logos identify professional services rendered by REALTOR® members of CREA to effect the purchase, sale and lease of real estate as part of a cooperative selling system.