
290 CITIPLACE DRIVE N
Ottawa, Ontario
MLS® X13801008
$699,000
- Status
- Active
- Property type
- House
- MLS® number
- X13801008
- Bedrooms
- 3
- Bathrooms
- 3
- Year built
- —
 1 / 34
Listing description
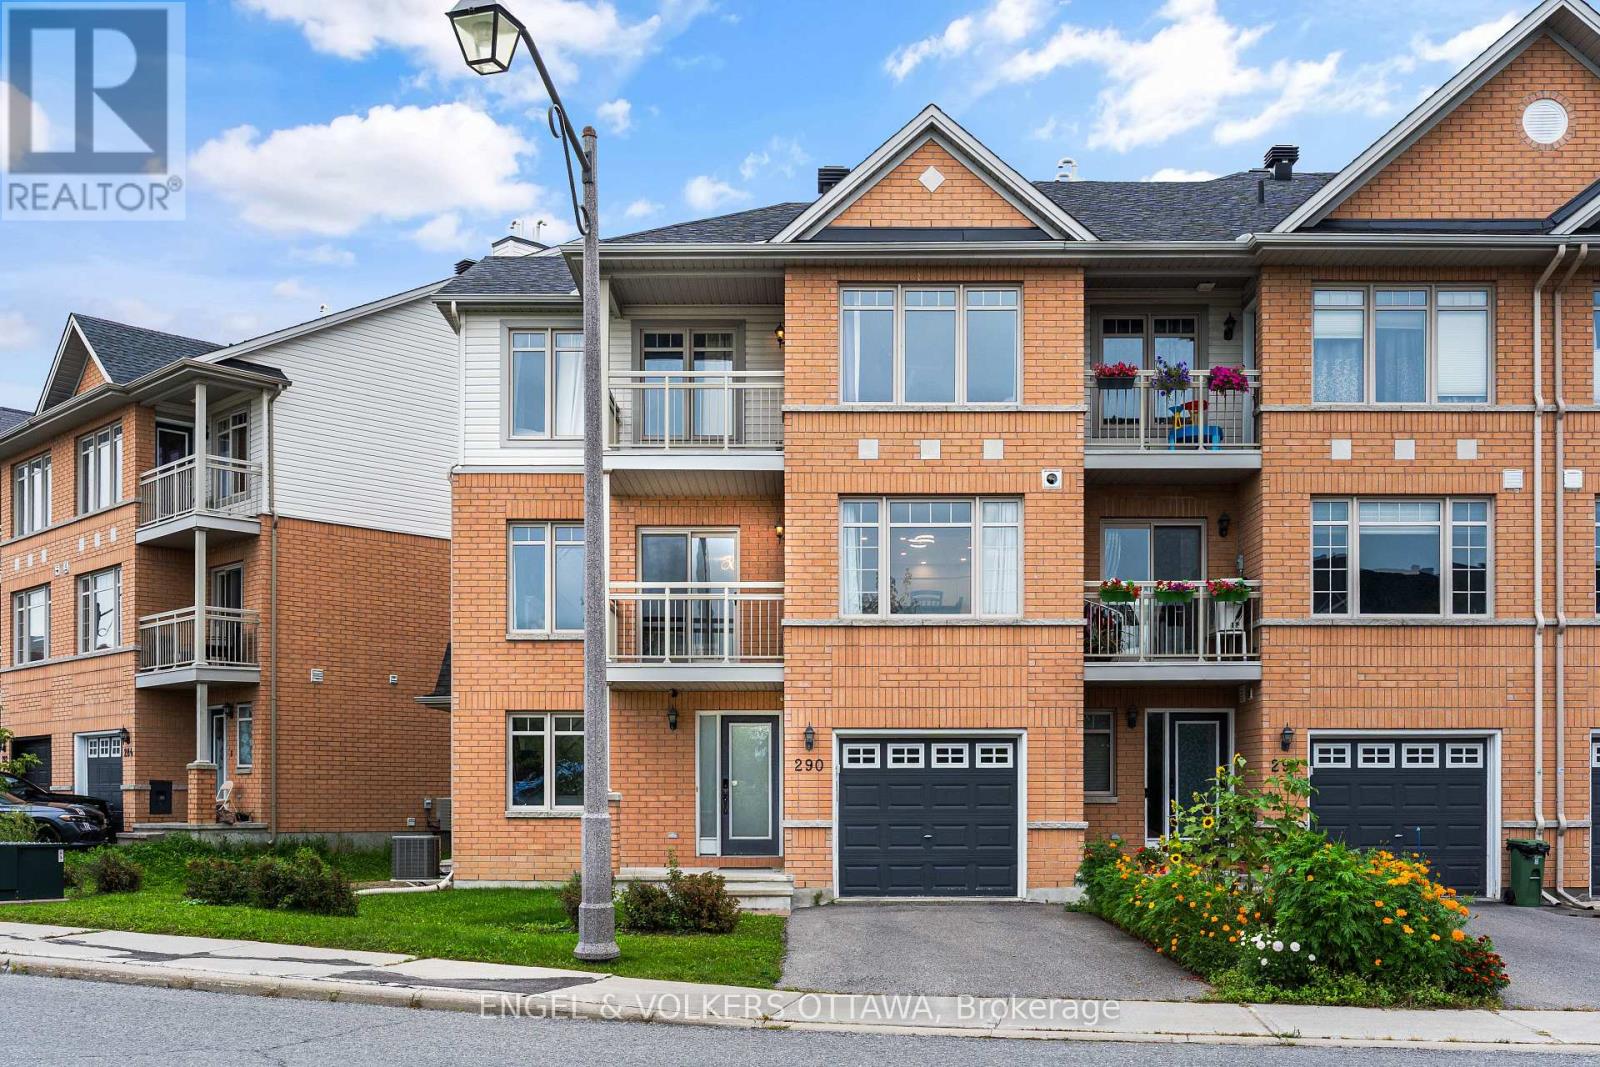
Welcome to 290 Citiplace. A rare opportunity to own a renovated & one of the largest 3-storey townhomes within a 7 km radius; offering 1,782 sq. ft.
above grade. 2022 renovations include a custom kitchen with quartz countertops, new furnace and roof, complemented by thoughtful stylish updates throughout. This spacious, low-maintenance, turnkey 2+bedroom home offers a versatile layout, including a builder-designed, bedroom-compliant office adjacent to the side entrance and full bath; making bedroom#3 minimal effort.
Enjoy 2 large balconies overlooking the park with no front neighbours, a low-maintenance 60-ft lot, hardwood floors on the 2nd and 3rd floors, ample storage, gas fireplace, flexible floor plan, main-level laundry and a full basement. Hardwood on the 3rd floor is a particularly rare feature. Conveniently located near Carleton University, Mooney's Bay, shopping, schools, parks and scenic trails, yet tucked away from the bustle.
Move in and enjoy.
Property summary
- MLS® number
- X13801008
- Property type
- Single Family
- Building type
- Row / Townhouse
- Title
- Freehold
- Land size
- 60.3 x 33.5 FT
- Annual property taxes
- $4,172.00
- Parking
- 2 spaces · Attached Garage, Garage
- Days on market
- 9 days
Features & details
- Heating
- Forced air, Natural gas
- Cooling
- Central air conditioning
- Basement
- Unfinished, Full
- Appliances
- Washer, Refrigerator, Central Vacuum, Stove, Dryer, Garage door opener remote(s)
- Exterior features
- Vinyl siding, Brick Facing
- Lot features
- Irregular lot size
What would this home cost you?
Based on the $699,000 asking price at a 5.00% example rate, semi-annual compounding.
Renanza Realty Inc. can represent you on this property — send an enquiry to arrange a private viewing.
Listing courtesy of ENGEL & VOLKERS OTTAWA, OTTAWA.
The listing data displayed here is provided in part by the Canadian Real Estate Association (CREA) through its Data Distribution Facility (DDF®) and is drawn from Boards and Associations across Canada. Information is deemed reliable but is not guaranteed accurate by CREA. The listings are held by brokerages other than Renanza Realty unless otherwise noted.
The trademarks REALTOR®, REALTORS® and the REALTOR® logo are controlled by CREA and identify real estate professionals who are members of CREA. The trademarks MLS®, Multiple Listing Service® and the associated logos identify professional services rendered by REALTOR® members of CREA to effect the purchase, sale and lease of real estate as part of a cooperative selling system.