
290 BRIDGEPORT ROAD E
Waterloo, Ontario
MLS® X13632584
$1,599,000
- Status
- Active
- Property type
- House
- MLS® number
- X13632584
- Bedrooms
- 5
- Bathrooms
- 5
- Year built
- —
 1 / 51
Listing description
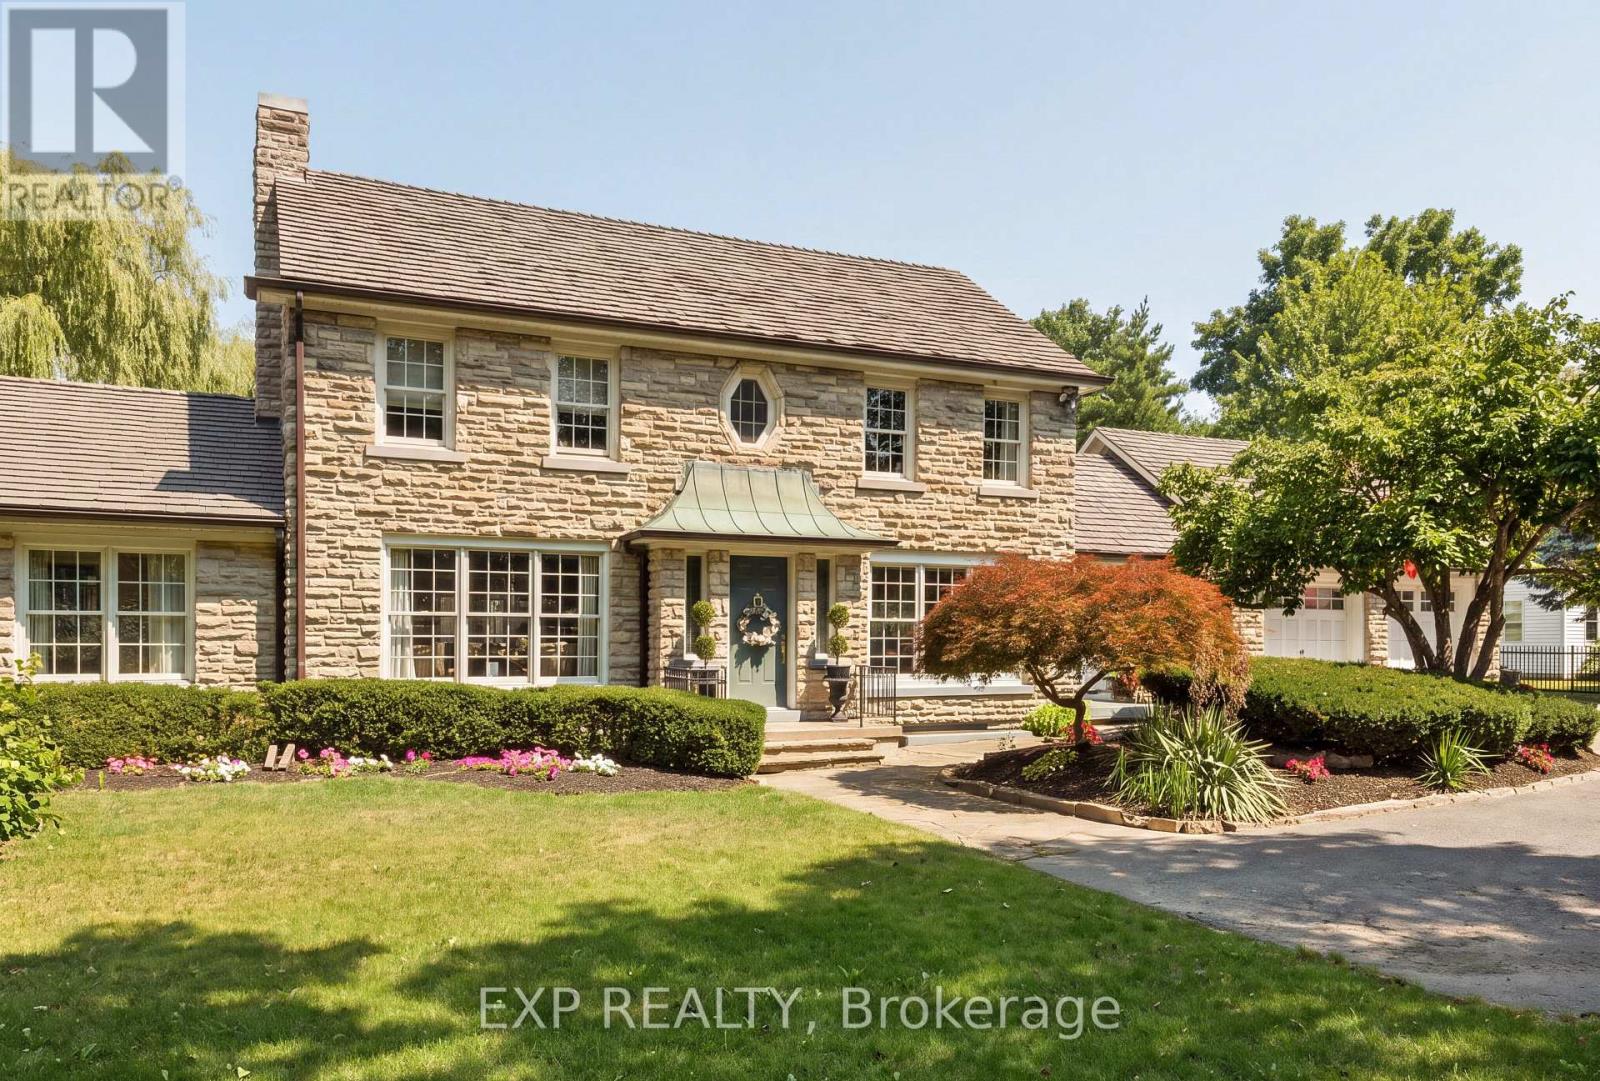
Welcome to this gorgeous two-storey stone home offering five bedrooms and a truly unique architectural presence, set on just under an acre in one of Waterloo's most desirable locations. The impressive stone exterior, large driveway, mature landscaping, and beautiful approach create an estate-like feel from the moment you arrive. Conveniently located just minutes from Uptown Waterloo with excellent highway access, this rare property offers timeless character and exceptional living space.
A striking staircase serves as a beautiful focal point upon entry, setting the tone for the elegance throughout. The kitchen is both stunning and functional, featuring an oversized island with built-in gas range, stainless steel appliances, walk-in pantry, and beautiful stained glass detail. Large windows overlook the private backyard and pool.
The adjoining great room boasts soaring ceilings and a gas fireplace with custom built-ins, creating a warm and inviting space for everyday living and entertaining. The opposite side of the main floor offers a formal dining room with column accents, a private office, and a luxurious primary suite. This retreat features a walk-in closet, gas fireplace with stone surround, and a spa-like ensuite.
Enjoy peaceful views of the pool and mature weeping willow while surrounded by natural light. Upstairs features three spacious bedrooms, including one with a private ensuite, an additional bathroom, and access to the upper deck with spiral staircase leading to the backyard oasis. The fully finished basement provides even more living space with an additional bedroom, large rec room with gas fireplace, dry bar, 3-piece bathroom, and flexible space for storage or a home gym.
The backyard is a true private retreat featuring an inground pool, mature trees, weeping willow, and multiple entertaining areas. A rare opportunity to own a distinctive stone home with exceptional character, architectural charm, and a setting that is truly difficult to find.
Property summary
- MLS® number
- X13632584
- Property type
- Single Family
- Building type
- House
- Title
- Freehold
- Land size
- 141 x 287 FT ; 141.37 ft x 287.21x 141.23 x 287.24 ft
- Annual property taxes
- $16,099.00
- Parking
- 8 spaces · Attached Garage, Garage
- Days on market
- 40 days
Features & details
- Heating
- Radiant heat, Natural gas, Other
- Cooling
- Central air conditioning
- Basement
- Finished, Full
- Appliances
- Washer, Refrigerator, Water purifier, Water softener, Dishwasher, Stove, Range, Oven, Dryer, Microwave, Window Coverings, Garage door opener, Garage door opener remote(s), Water Heater
- Exterior features
- Wood, Stone
- Lot features
- Wooded area, Sump Pump
- Community features
- Community Centre
- Pool
- Inground pool
What would this home cost you?
Based on the $1,599,000 asking price at a 5.00% example rate, semi-annual compounding.
Renanza Realty Inc. can represent you on this property — send an enquiry to arrange a private viewing.
Listing courtesy of EXP REALTY, KITCHENER.
The listing data displayed here is provided in part by the Canadian Real Estate Association (CREA) through its Data Distribution Facility (DDF®) and is drawn from Boards and Associations across Canada. Information is deemed reliable but is not guaranteed accurate by CREA. The listings are held by brokerages other than Renanza Realty unless otherwise noted.
The trademarks REALTOR®, REALTORS® and the REALTOR® logo are controlled by CREA and identify real estate professionals who are members of CREA. The trademarks MLS®, Multiple Listing Service® and the associated logos identify professional services rendered by REALTOR® members of CREA to effect the purchase, sale and lease of real estate as part of a cooperative selling system.