
29 VAN ALSTINE DRIVE
Quinte West (Trenton Ward), Ontario
MLS® X13802716
$419,000
- Status
- Active
- Property type
- House
- MLS® number
- X13802716
- Bedrooms
- 4
- Bathrooms
- 2
- Year built
- —
 1 / 26
Listing description
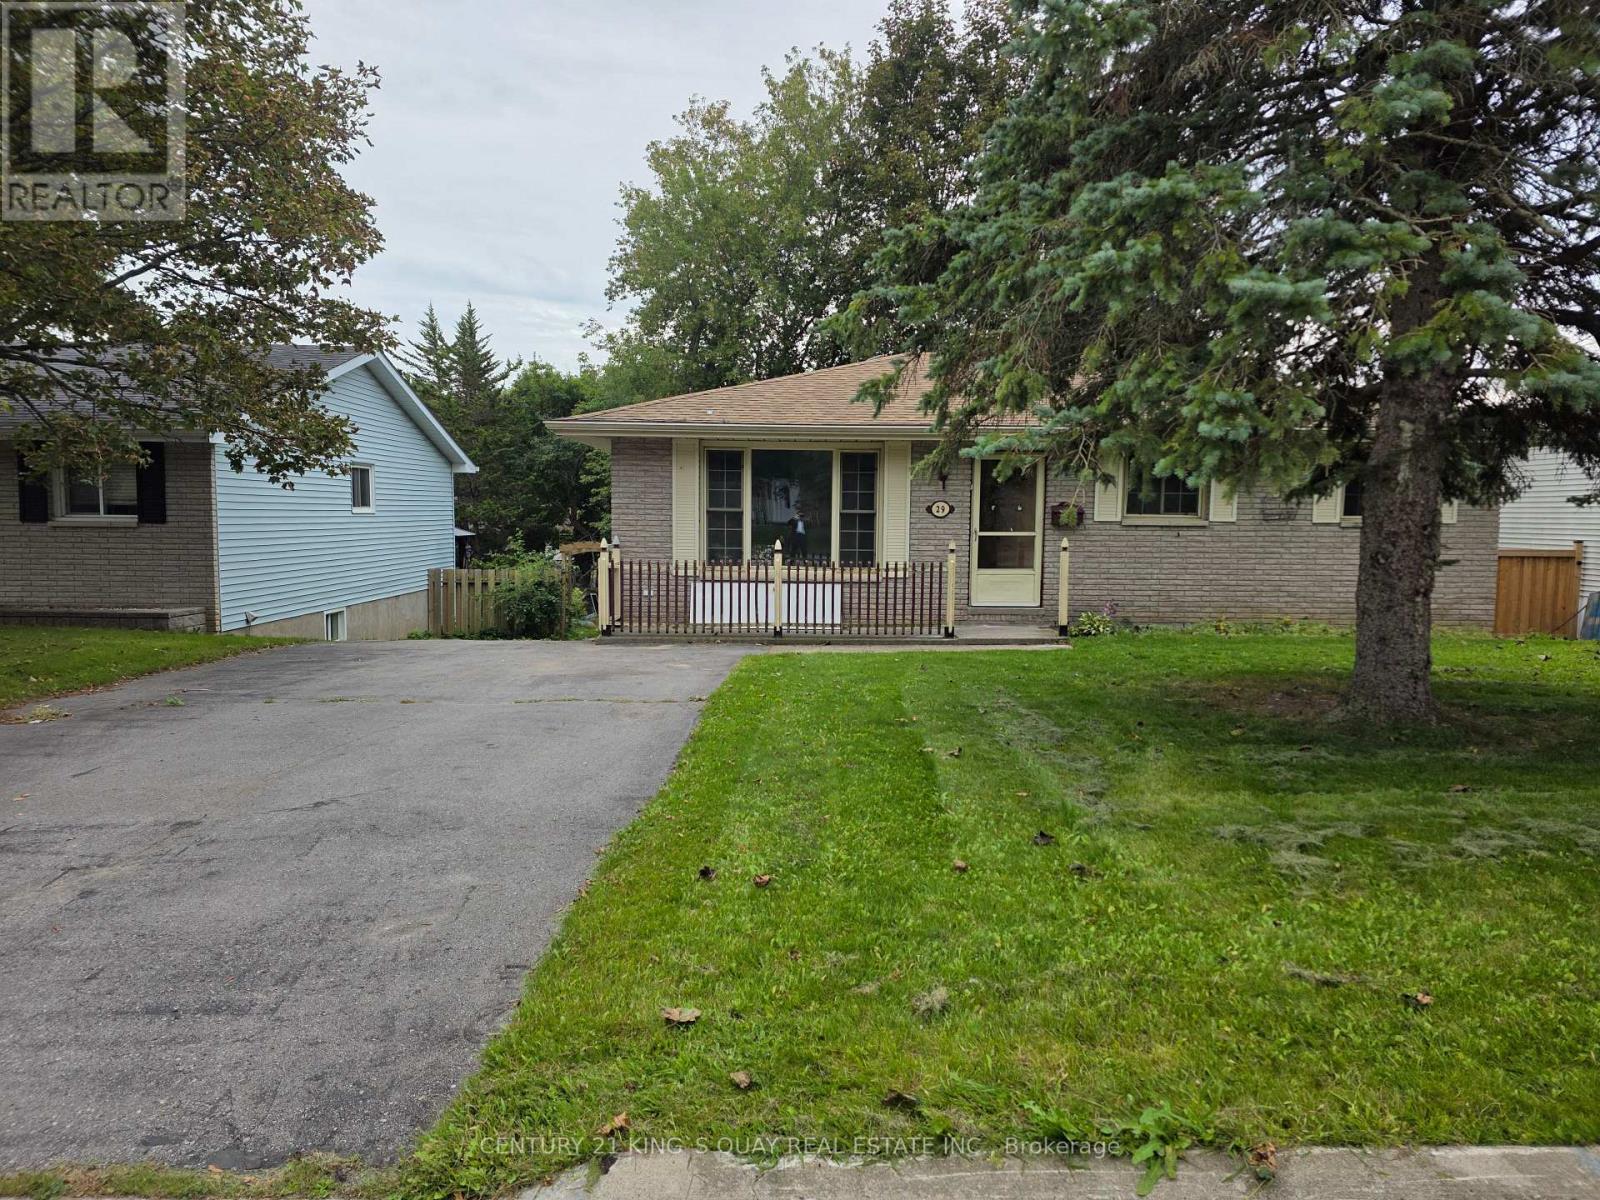
Newly Renovated Detached Bungalow with 4-Car Driveway, No Sidewalk & Open Front Porch, Laminate & Hardwood Flooring thruout Most Principle Rooms & Stairwell, Open Concept L-Shape Living/Dining Room with Large Window & Walkout to Rear Wood Deck with Gazebo in Fenced Backyard, Eat-In Quartz Kitchen with Ceramic Floor & Backsplash, 4-Piece Bathroom with Culture Marble Countertop & 1-Piece Tub+Enclosure, 3 Good Size Bedrooms with Built-In Closets, Separate Rear Entrance thru Wood Deck to Finished Basement with Great Room with Dry Bar, Den with 2-Piece Bathroom, Laundry with Double Sink & Utility Room. Practical Layout, Plenty of Windows & Doors. Ideal Trenton West-End Area, Closed by All Amenities.
Property summary
- MLS® number
- X13802716
- Property type
- Single Family
- Building type
- House
- Title
- Freehold
- Land size
- 55 x 100 FT
- Annual property taxes
- $3,500.00
- Parking
- 4 spaces · No Garage
- Days on market
- 10 days
Features & details
- Heating
- Forced air, Natural gas
- Cooling
- Central air conditioning
- Basement
- Finished, Separate entrance, N/A, N/A
- Flooring
- Concrete, Hardwood, Laminate, Carpeted, Ceramic, Vinyl
- Appliances
- Washer, Refrigerator, Central Vacuum, Stove, Dryer, Microwave, Hood Fan, Window Coverings
- Exterior features
- Brick, Vinyl siding
- Architectural style
- Bungalow
What would this home cost you?
Based on the $419,000 asking price at a 5.00% example rate, semi-annual compounding.
Renanza Realty Inc. can represent you on this property — send an enquiry to arrange a private viewing.
Listing courtesy of CENTURY 21 KING'S QUAY REAL ESTATE INC., MARKHAM.
The listing data displayed here is provided in part by the Canadian Real Estate Association (CREA) through its Data Distribution Facility (DDF®) and is drawn from Boards and Associations across Canada. Information is deemed reliable but is not guaranteed accurate by CREA. The listings are held by brokerages other than Renanza Realty unless otherwise noted.
The trademarks REALTOR®, REALTORS® and the REALTOR® logo are controlled by CREA and identify real estate professionals who are members of CREA. The trademarks MLS®, Multiple Listing Service® and the associated logos identify professional services rendered by REALTOR® members of CREA to effect the purchase, sale and lease of real estate as part of a cooperative selling system.