
29 Sunvalley Court SW
Redcliff, Alberta
MLS® A2293993
$2,750,000
- Status
- Active
- Property type
- House
- MLS® number
- A2293993
- Bedrooms
- 4
- Bathrooms
- 5
- Year built
- 2007
 1 / 50
Listing description
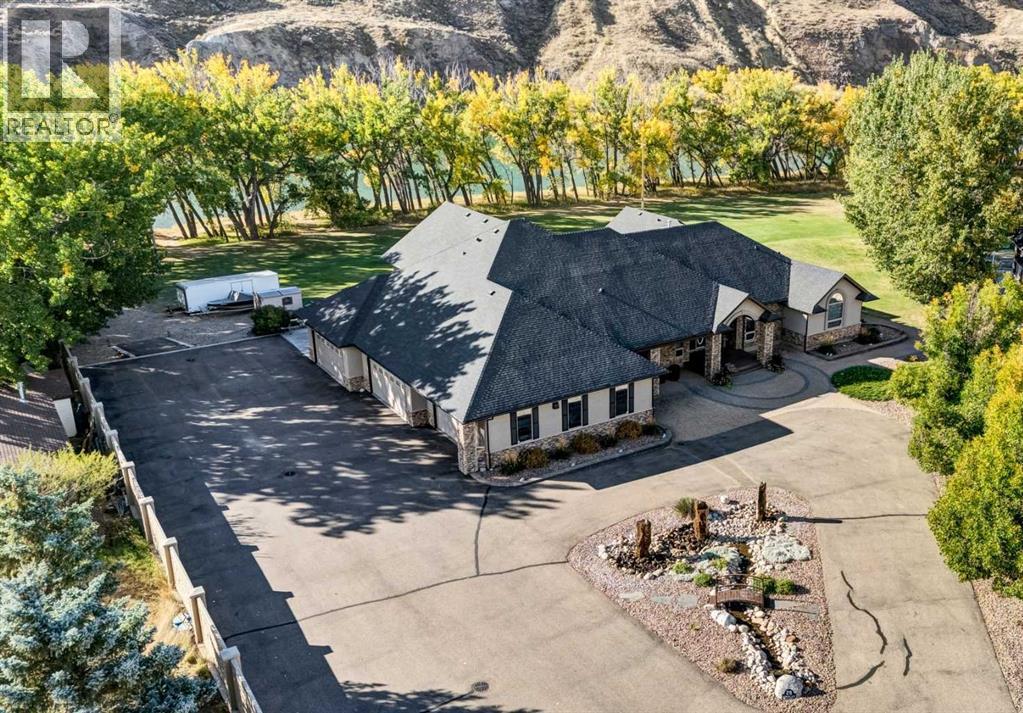
Welcome to your dream home! This extraordinary custom built riverfront estate is beautifully situated on a private . 99 acre lot, with its blend of luxurious interior features, architectural distinction, and peaceful surroundings, this home is truly a rare offering.
Whether you are looking to entertain in grand style or retreat into your own sanctuary, this property delivers on every level. Enter through an impressive stone columned portico with dramatic archways and recessed lighting, setting the tone for the sophisticated interiors that lie beyond. The richly textured stone is complemented by the stunning custom glass front door with oval insert and transom window, filling the entryway with natural light.
Soaring vaulted ceilings create a sense of value and space, anchored by a custom built stone fireplace, the perfect setting for cozy nights or elegant evenings. Oversized triple pane windows bring the outdoors in ,flooding the space with natural light and offering outstanding views of the river. Rich hardwood flooring flows throughout, seamlessly connecting open spaces with warmth and elegance.
Gourmet kitchen designed to satisfy the home chef: custom cabinetry, granite countertops, high end appliances, double ovens, warming oven, induction cooktop, large island with sink, a second island with seating, and walk thru pantry. And you will love the formal dining for all those special moments with family and friends. The massive primary bedroom offers a personal sanctuary, private sitting area and cozy nook with large windows that provides a quiet place to unwind, read, or enjoy morning coffee with river views.
French doors open to a sun filled room, a perfect yoga space and a hot tub, ideal for relaxing year round while enjoying the surrounding nature. Luxurious spa like ensuite with infloor heat, soaking tub, tiled shower, double vanities, and a generous boutique style walk in closet featuring custom cabinetry. The large laundry room with sink is also co nveniently located on the mail floor.
The additional bathroom with steam shower is also the perfect addition. Two additional spacious bedrooms with ample closet space and home office/bedroom. There is also a large theatre room with 2 pc bath and Large bonus room with a beautiful view, the space is endless.
Step outside to your own private oasis - a sprawling, multi-level brick patio designed for both entertaining and peaceful relaxation. Maximizing the breath taking river views, this beautiful crafted outdoor space offers seamless blend of charm, functionality and natural beauty. Plenty of room for gardening, perfect for kayaking, fishing, floating or simply enjoying the view!
Just when you think it can't get any better, wait until you see this massive garage with in floor heat, 2 pc bathroom, and it also includes a large separate bay for your car collection with glass viewing windows. This exquisite property showcases impeccable craftsmanship and timeless architectural details throughout.
Property summary
- MLS® number
- A2293993
- Property type
- Single Family
- Building type
- House
- Square footage
- 5,642 sq ft
- Title
- Freehold
- Land size
- 0.99 acres
- Built in
- 2007
- Annual property taxes
- $14,417.00
- Parking
- Attached Garage, Garage, Garage, Parking Pad, Other, RV, Oversize, Heated Garage
- Days on market
- 209 days
Features & details
- Heating
- Forced air, In Floor Heating
- Cooling
- Central air conditioning
- Basement
- Partially finished, Full
- Flooring
- Tile, Hardwood, Carpeted
- Appliances
- Refrigerator, Dishwasher, Oven, Microwave, Window Coverings, Garage door opener, Washer & Dryer
- Lot features
- No neighbours behind
- Community features
- Fishing
- View
- View
- Architectural style
- Bungalow
What would this home cost you?
Based on the $2,750,000 asking price at a 5.00% example rate, semi-annual compounding.
Renanza Realty Inc. can represent you on this property — send an enquiry to arrange a private viewing.
Listing courtesy of RE/MAX MEDALTA REAL ESTATE, MEDICINE HAT.
The listing data displayed here is provided in part by the Canadian Real Estate Association (CREA) through its Data Distribution Facility (DDF®) and is drawn from Boards and Associations across Canada. Information is deemed reliable but is not guaranteed accurate by CREA. The listings are held by brokerages other than Renanza Realty unless otherwise noted.
The trademarks REALTOR®, REALTORS® and the REALTOR® logo are controlled by CREA and identify real estate professionals who are members of CREA. The trademarks MLS®, Multiple Listing Service® and the associated logos identify professional services rendered by REALTOR® members of CREA to effect the purchase, sale and lease of real estate as part of a cooperative selling system.