
29 STRATHGOWAN CRESCENT
Toronto (Lawrence Park South), Ontario
MLS® C13428212
$4,000,000
- Status
- Active
- Property type
- House
- MLS® number
- C13428212
- Bedrooms
- 5
- Bathrooms
- 4
- Year built
- —
 1 / 21
Listing description
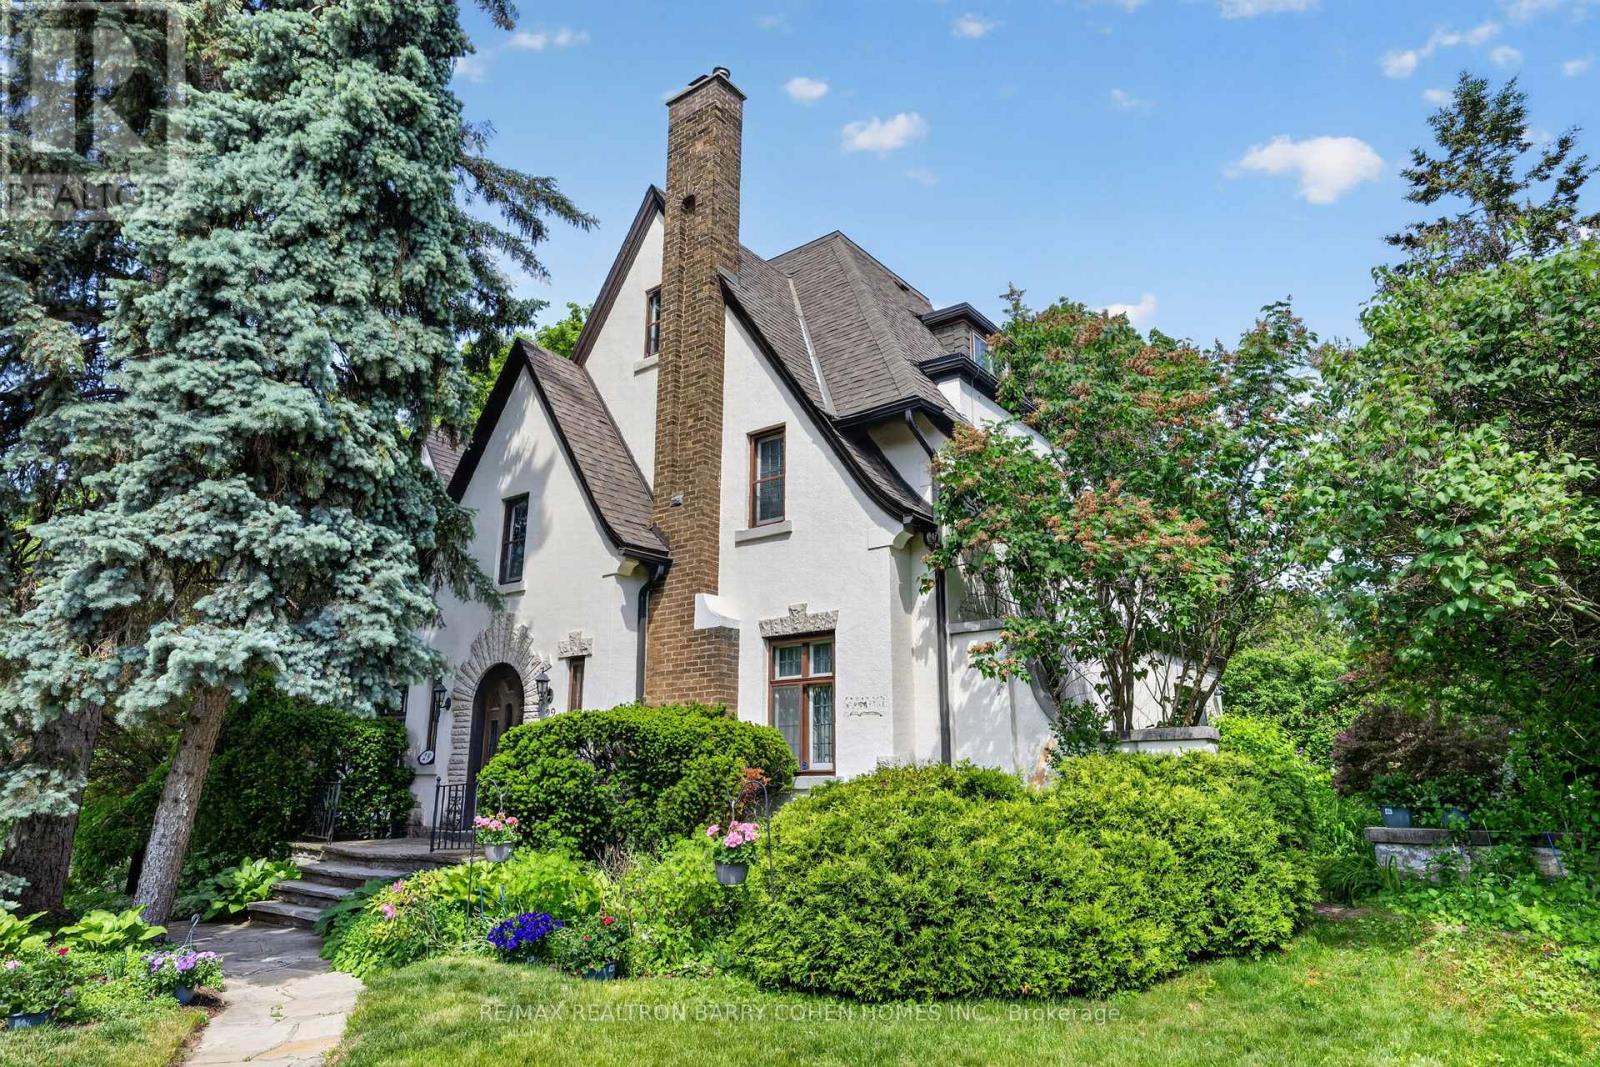
Rare Opportunity In One Of Toronto's Most Sought-After Neighbourhoods To Restore, Reimagine, Or Redevelop This 3-Storey Lawrence Park Tudor Estate On a Premium Irregular Shaped Corner Lot With 185Ft Frontage And Over 4500sf Of Living Space. Steeped In Old-World European Charm With Stucco Exterior And Stone Accents, Custom Floor-To-Ceiling Oak Panelling Throughout the Hallways and Library, Rich Hardwood Floors, Crown Moulding, And A Stately Arched Solid Wood Front Door Entry With Leaded Glass To Complement The Home's Classic Architecture. The Main Floor Boasts A Spacious Living Room Featuring Wood-Burning Fireplace With Marble Surround And Custom Mantle, Formal Dining Room With Walkout To The Rear Gardens, Sophisticated Library With Timeless Wood Panelling And Antique Lighting, And A Kitchen With Breakfast Area That Awaits Your Custom Design.
The Upper Levels Present Ample Space To Reimagine The Primary Bedroom Suite Of Your Dreams As The 2nd Floor Currently Offers A Spacious Primary Bedroom With 4-Piece Semi Ensuite Plus Two Bedrooms, While The 3rd Floor Features Two Additional Bedrooms With Walk-In Closets Plus Kitchenette And 4-Piece Bathroom. Additional Living Spaces Include A Lower Level Rec Room Plus Play Room, Laundry And 3-Piece Bathroom. Outside, A Sprawling Stone Terrace Anchors The Rear Garden, Surrounded By Manicured Lawns And Lush Greenery To Provide Privacy And Tranquility For Outdoor Relaxation And Entertaining.
An Exceptional Canvas Offering A Midtown Toronto Lifestyle In A Prestigious Family-Friendly Community! Ideally located near Top-Rated Golf Courses, Renowned Public And Private Schools, Shops And Eateries With Easy Access to Hwys 401 & 404.
Property summary
- MLS® number
- C13428212
- Property type
- Single Family
- Building type
- House
- Title
- Freehold
- Land size
- 186.1 x 131 FT
- Annual property taxes
- $16,288.00
- Parking
- 4 spaces · Garage
- Days on market
- 109 days
Features & details
- Heating
- Radiant heat, Other
- Cooling
- None
- Basement
- Partially finished, N/A
- Flooring
- Tile, Hardwood
- Appliances
- Washer, Refrigerator, Stove, Dryer, Cooktop, Window Coverings, Water Heater
- Exterior features
- Stone, Stucco
- Community features
- Community Centre
- View
- City view
What would this home cost you?
Based on the $4,000,000 asking price at a 5.00% example rate, semi-annual compounding.
Renanza Realty Inc. can represent you on this property — send an enquiry to arrange a private viewing.
Listing courtesy of RE/MAX REALTRON BARRY COHEN HOMES INC., TORONTO.
The listing data displayed here is provided in part by the Canadian Real Estate Association (CREA) through its Data Distribution Facility (DDF®) and is drawn from Boards and Associations across Canada. Information is deemed reliable but is not guaranteed accurate by CREA. The listings are held by brokerages other than Renanza Realty unless otherwise noted.
The trademarks REALTOR®, REALTORS® and the REALTOR® logo are controlled by CREA and identify real estate professionals who are members of CREA. The trademarks MLS®, Multiple Listing Service® and the associated logos identify professional services rendered by REALTOR® members of CREA to effect the purchase, sale and lease of real estate as part of a cooperative selling system.