
29 SOUTHLAND DRIVE
London South (South V), Ontario
MLS® X14164596
$639,900
- Status
- Active
- Property type
- House
- MLS® number
- X14164596
- Bedrooms
- 5
- Bathrooms
- 2
- Year built
- —
 1 / 38
Listing description
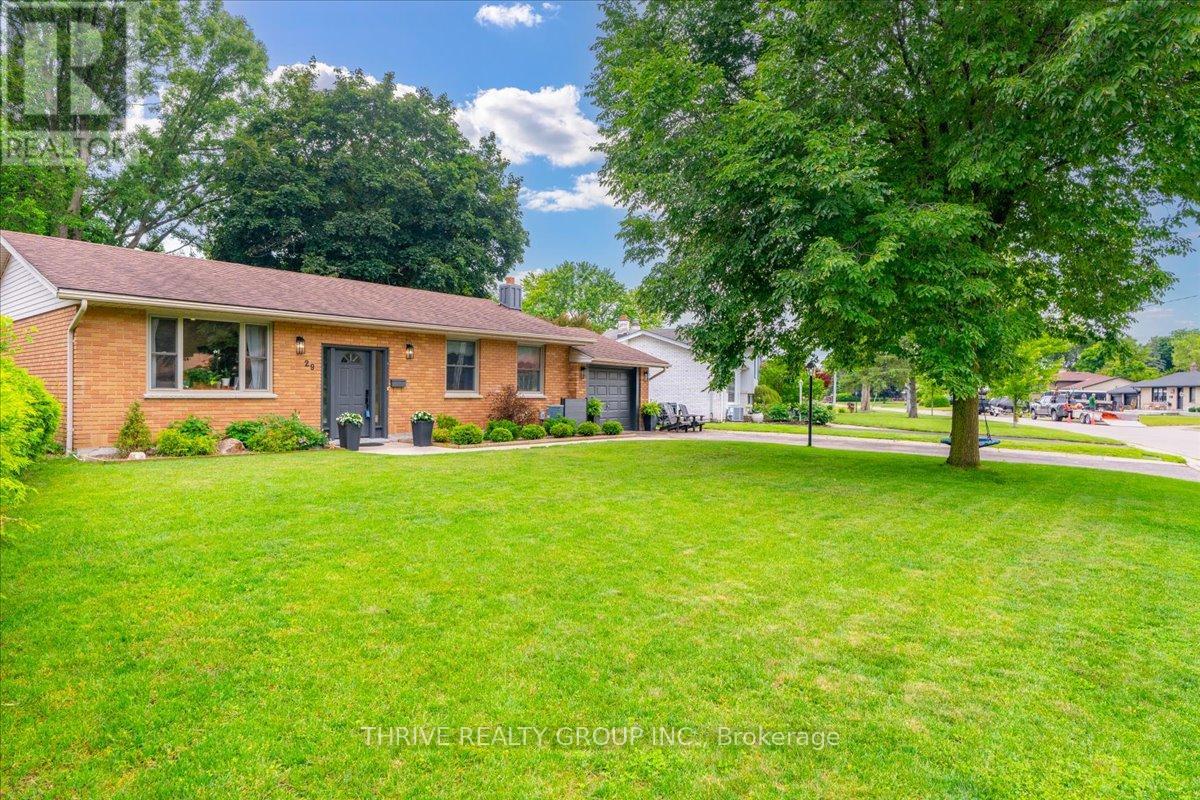
Your LAMBETH home awaits! Don't miss this beautifully maintained and updated 4-bedroom bungalow, perfectly blending Lambeth charm, modern comfort and an unbeatable location. Move right in and enjoy the updates already done for you, including new windows (2026), stylish quartz kitchen countertops, a fully renovated main bathroom and a newly insulated attic.
The inviting kitchen overlooks the fenced backyard and its beautiful mature trees, making it the perfect gathering place for family and friends. Downstairs, the fully finished lower level delivers exceptional versatility with a fourth bedroom, generous additional living space and a separate walk-up to the attached garage. Whether you need room for a growing family, guests, a home office, gym or in-law suite, this home offers the flexibility to make it your own.
Set on a generous, mature lot in a welcoming Lambeth neighbourhood, you'll love having room to relax, entertain and enjoy the outdoors. Plus, with quick access to Highways 401 and 402, Green Hills Golf Club, parks, schools, shopping, restaurants and everything London has to offer, convenience is right at your doorstep. The UPDATES are done, the SPACE is here, and the LOCATION speaks for itself.
At this price, don't wait to make your move! Book your private showing today and discover everything this Lambeth bungalow has to offer!
Property summary
- MLS® number
- X14164596
- Property type
- Single Family
- Building type
- House
- Title
- Freehold
- Land size
- 75 x 106.3 FT ; 75.20 ft x129.22 ft x48.99 ft x106.27 ft
- Annual property taxes
- $4,761.00
- Parking
- 5 spaces · Attached Garage, Garage
- Days on market
- 0 days
Features & details
- Heating
- Forced air, Natural gas
- Cooling
- Central air conditioning
- Basement
- Finished, Full, Walk-up, N/A, N/A
- Appliances
- Washer, Refrigerator, Water meter, Dishwasher, Stove, Dryer, Microwave, Window Coverings
- Exterior features
- Brick
- Architectural style
- Raised bungalow
What would this home cost you?
Based on the $639,900 asking price at a 5.00% example rate, semi-annual compounding.
Renanza Realty Inc. can represent you on this property — send an enquiry to arrange a private viewing.
Listing courtesy of THRIVE REALTY GROUP INC., LONDON.
The listing data displayed here is provided in part by the Canadian Real Estate Association (CREA) through its Data Distribution Facility (DDF®) and is drawn from Boards and Associations across Canada. Information is deemed reliable but is not guaranteed accurate by CREA. The listings are held by brokerages other than Renanza Realty unless otherwise noted.
The trademarks REALTOR®, REALTORS® and the REALTOR® logo are controlled by CREA and identify real estate professionals who are members of CREA. The trademarks MLS®, Multiple Listing Service® and the associated logos identify professional services rendered by REALTOR® members of CREA to effect the purchase, sale and lease of real estate as part of a cooperative selling system.