
29 Sierra Green SW
Medicine Hat, Alberta
MLS® A2320934
$634,900
- Status
- Active
- Property type
- House
- MLS® number
- A2320934
- Bedrooms
- 2
- Bathrooms
- 3
- Year built
- 2026
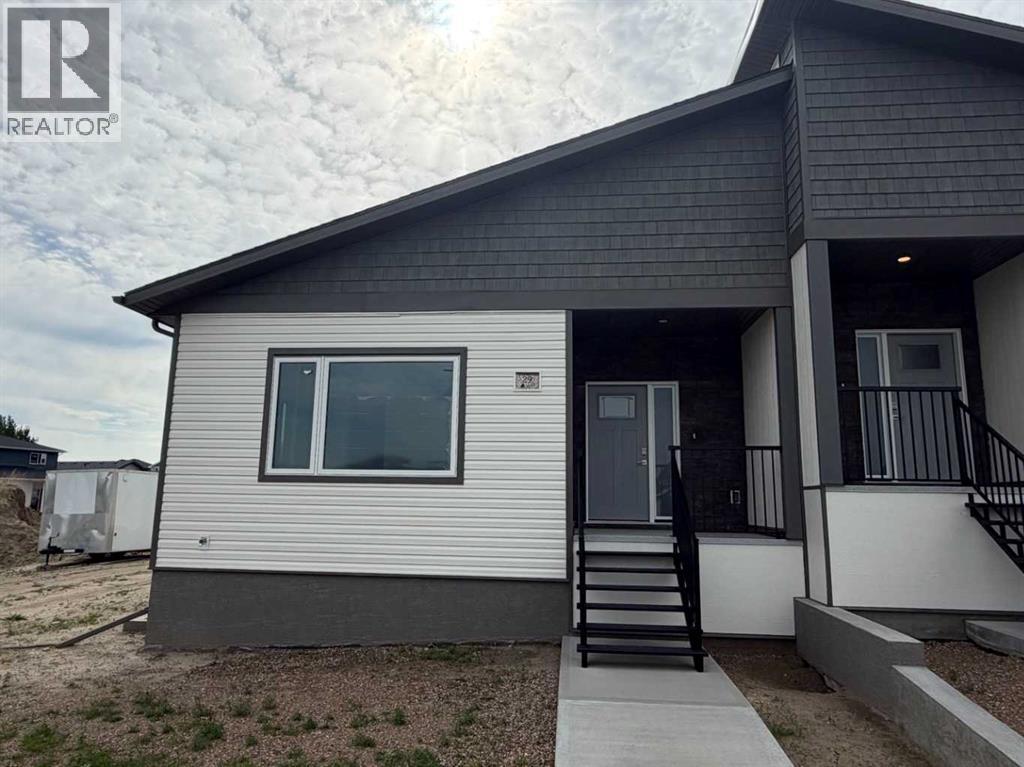 1 / 23
Listing description
This stunning new construction presented by Scottie Signature Homes offers 1,400 sq. ft. of beautifully designed living space on the main floor, as well as a 1,276 sq.
ft. fully finished basement. This home features smooth, quality finishes throughout that are appealing to the eye.
The Thoughtful layout is ideal for modern living and will offer you convenience and comfort in your everyday life. As you enter the home, the main floor welcomes you and your guests with an open-concept design that seamlessly blends the kitchen, dining, and living room area into an amazing space to enjoy and entertain. The kitchen boasts a large island with gorgeous cabinetry and lots of storage.
The roomy pantry is conveniently placed centrally in the kitchen area. The adjacent dining and living room area makes and excellent space for you and your guests to enjoy each others company. The spacious Master Bedroom on the main floor includes a 5-piece ensuite with a separated tub and tile shower.
The double vanity will be appreciated as well. The ensuite leads you into a custom walk-in closet with plenty of space for your wardrobe. The efficiency of having your laundry room accessible from the master bedroom or main living area will be appreciated.
The laundry room features a countertop and cabinets for your further convenience. For you and your guests a well placed 2-piece bathroom is also included in the main floor layout. The open stairway from the main floor leads you to the finished basement offering a generously sized bedroom, walk-in closet, full bathroom, and a large family room.
The family room is large enough accommodate games tables with an entertainment center or could make an amazing area for any kind of studio. The backyard offers a private patio area that will make a great place to cook and host BBQ’s. A fencing & landscaping budget of $20,000 with the work to be completed by Scottie Signature homes will allow you to complete the outside area to taste.
This opportunity offer s the true convenience of a fully finished, turn-key, newly constructed home. The Seller is proud to be a licensed real-estate estate with vested interest in the Building Company Scottie Signature Homes Ltd.
Property summary
- MLS® number
- A2320934
- Property type
- Single Family
- Building type
- Duplex
- Square footage
- 1,400 sq ft
- Title
- Freehold
- Land size
- 437.5 square meters
- Built in
- 2026
- Annual property taxes
- $4,645.36
- Parking
- 2 spaces · Detached Garage
- Days on market
- 118 days
Features & details
- Heating
- Forced air, Natural gas
- Cooling
- Central air conditioning
- Basement
- Finished, Full
- Flooring
- Carpeted, Vinyl Plank
- Appliances
- Refrigerator, Stove, Oven, Microwave Range Hood Combo, Washer & Dryer
- Exterior features
- Vinyl siding
- Lot features
- Back lane
- Architectural style
- Bungalow
What would this home cost you?
Based on the $634,900 asking price at a 5.00% example rate, semi-annual compounding.
Renanza Realty Inc. can represent you on this property — send an enquiry to arrange a private viewing.
Listing courtesy of ROYAL LEPAGE COMMUNITY REALTY, MEDICINE HAT.
The listing data displayed here is provided in part by the Canadian Real Estate Association (CREA) through its Data Distribution Facility (DDF®) and is drawn from Boards and Associations across Canada. Information is deemed reliable but is not guaranteed accurate by CREA. The listings are held by brokerages other than Renanza Realty unless otherwise noted.
The trademarks REALTOR®, REALTORS® and the REALTOR® logo are controlled by CREA and identify real estate professionals who are members of CREA. The trademarks MLS®, Multiple Listing Service® and the associated logos identify professional services rendered by REALTOR® members of CREA to effect the purchase, sale and lease of real estate as part of a cooperative selling system.