
29 SHAW Street
Hamilton, Ontario
MLS® 40866095
$419,900
- Status
- Active
- Property type
- House
- MLS® number
- 40866095
- Bedrooms
- 4
- Bathrooms
- 1
- Year built
- 1910
 1 / 36
Listing description
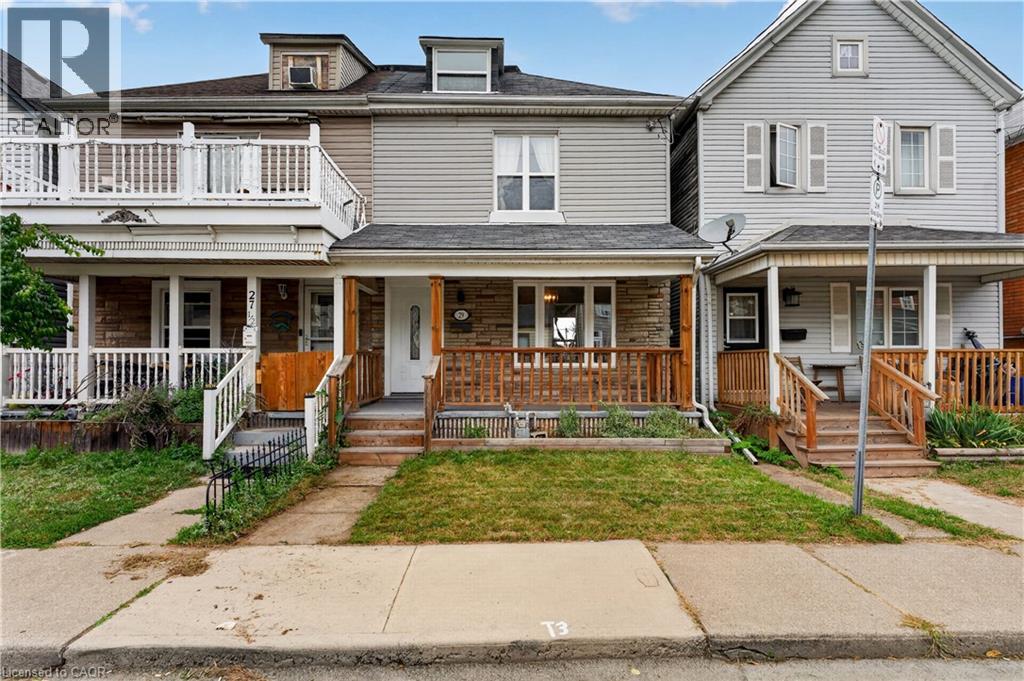
Come check out this beautifully updated 3 Bedroom home in Central Hamilton! When you enter you are greeted with a beautiful, Open-Concept main floor living space with a Stunningly upgraded kitchen (including Beautiful Stainless Steel Appliances), a Large Dining Room and a Beautiful and comfortable Living Room - Perfect for hosting or relaxing in a quiet night at home! The main floor also features a great walk-out to your Backyard Oasis, with beautiful Paving Stones, and very little maintenance it is a great space to enjoy our Beautiful Ontario Summers.
Heading up the stairs we have 3 generously-sized Bedrooms with a large Primary, 4-piece Bathroom, and an Attic space that has been opened up and can be used as another Bedroom, Play room for your kids, and more! This home has mountains of features that you will want to see before it is too late, including main floor laundry, 2 car parking out back with a beautiful concrete pad, easy transit to downtown and highway access plus a massive basement for storage. Looking for your first home, or a place to let your family grow?
This could be the one for you! All RSA
Property summary
- MLS® number
- 40866095
- Property type
- Single Family
- Building type
- House
- Square footage
- 1,388 sq ft
- Title
- Freehold
- Built in
- 1910
- Annual property taxes
- $2,943.00
- Parking
- 2 spaces
- Days on market
- 6 days
Features & details
- Heating
- Forced air
- Cooling
- Central air conditioning
- Basement
- Unfinished, Full
- Appliances
- Washer, Refrigerator, Dishwasher, Stove, Dryer
- Exterior features
- Vinyl siding
- Lot features
- Private Yard
- Community features
- Quiet Area, School Bus, Community Centre
- Architectural style
- Other
What would this home cost you?
Based on the $419,900 asking price at a 5.00% example rate, semi-annual compounding.
Renanza Realty Inc. can represent you on this property — send an enquiry to arrange a private viewing.
Listing courtesy of RE/MAX Escarpment Realty Inc., Hamilton.
The listing data displayed here is provided in part by the Canadian Real Estate Association (CREA) through its Data Distribution Facility (DDF®) and is drawn from Boards and Associations across Canada. Information is deemed reliable but is not guaranteed accurate by CREA. The listings are held by brokerages other than Renanza Realty unless otherwise noted.
The trademarks REALTOR®, REALTORS® and the REALTOR® logo are controlled by CREA and identify real estate professionals who are members of CREA. The trademarks MLS®, Multiple Listing Service® and the associated logos identify professional services rendered by REALTOR® members of CREA to effect the purchase, sale and lease of real estate as part of a cooperative selling system.