
29 SECOND ROAD E
Hamilton, Ontario
MLS® X14129224
$889,000
- Status
- Active
- Property type
- House
- MLS® number
- X14129224
- Bedrooms
- 3
- Bathrooms
- 2
- Year built
- —
 1 / 44
Listing description
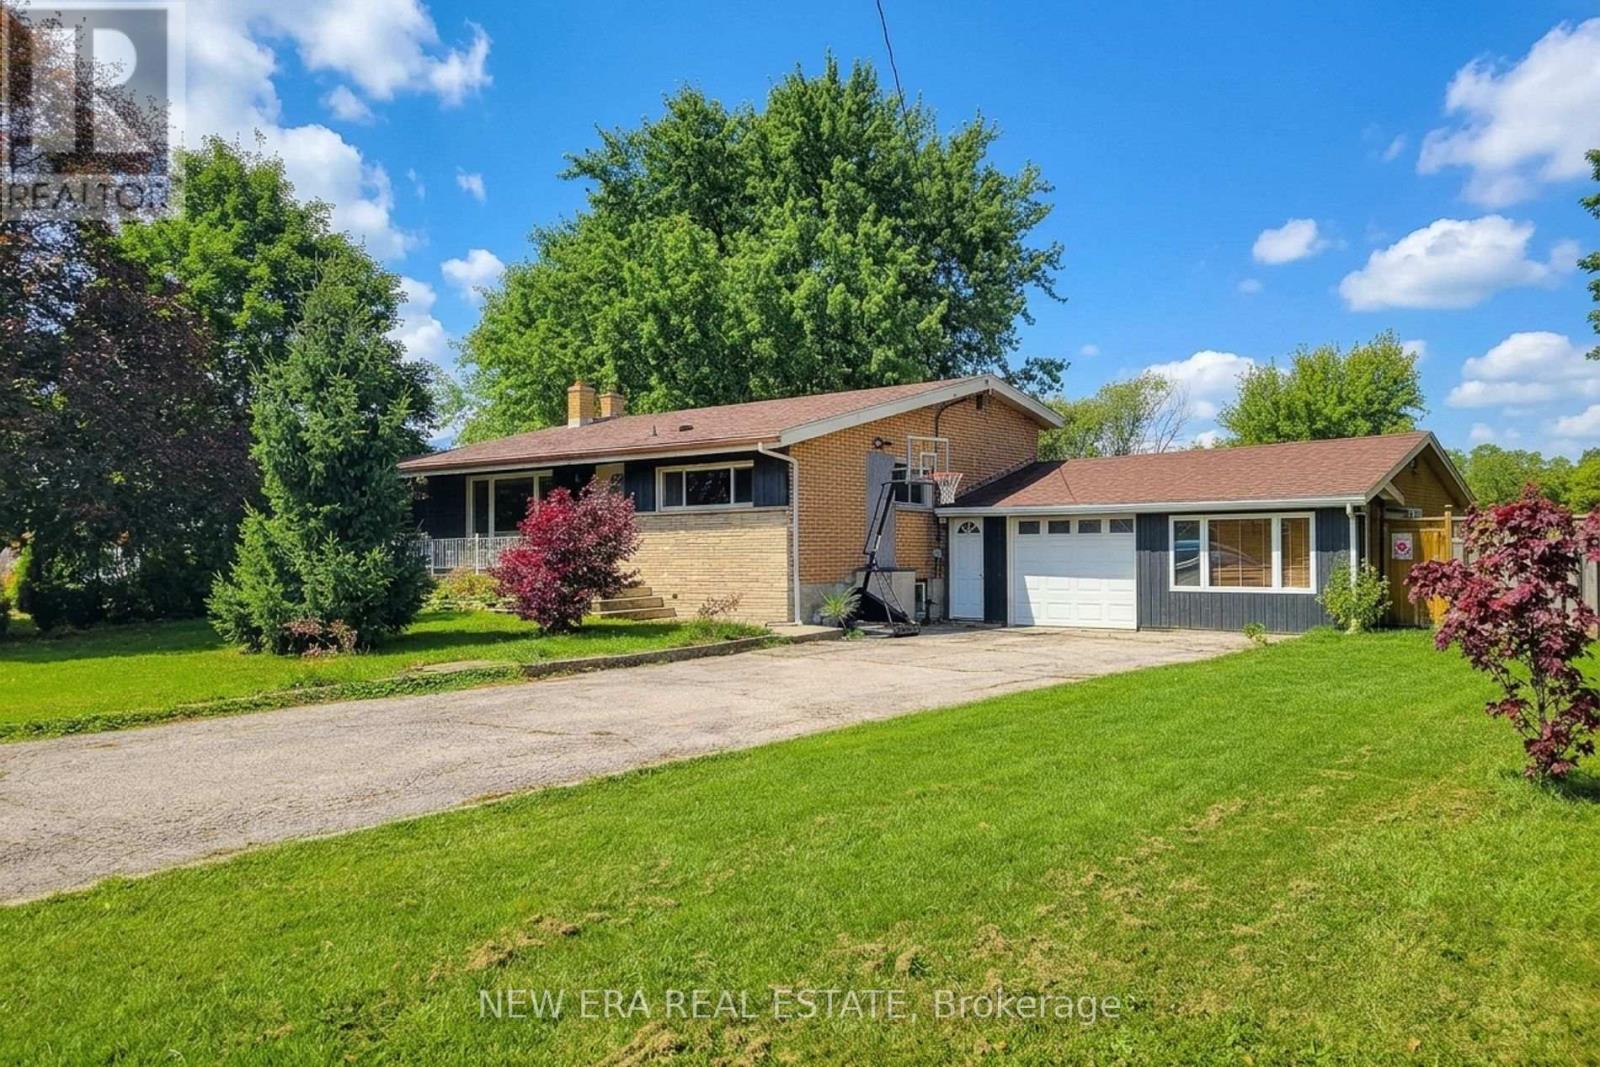
Welcome to this beautifully maintained all-brick detached 4-level backsplit, offering versatile living space, fantastic in-law suite potential, and an incredible backyard retreat! Featuring 3 bedrooms and 2 full bathrooms, this home is ideally situated with no neighbours across the street, providing a more open feel and a peaceful setting. Step inside to a spacious living room highlighted by a vaulted ceiling that creates an airy, inviting atmosphere.
The eat-in kitchen offers ample cupboard and counter space, stainless steel appliances, a tiled backsplash, and a dedicated dining area perfect for everyday meals and family gatherings. Upstairs, you'll find three well-appointed bedrooms and an updated 4-piece main bathroom. The lower level adds exceptional versatility with a cozy family room currently being used as a primary bedroom, complete with a walkout to the covered back porch.
A 3-piece bathroom and separate den/office complete this level, which offers excellent in-law suite potential with a separate entrance. The partially finished basement provides additional space along with convenient laundry facilities. An attached single-car garage is complemented by a separate studio/office space beside it, offering endless possibilities for a home business, creative studio, gym, or hobby room.
Step outside to a fully landscaped property with cedars lining the backyard for added privacy. The showstopping outdoor space features a new heated fiberglass inground saltwater pool with colour-changing lighting, creating the perfect setting for summer entertaining, relaxing poolside, and enjoying beautiful sunsets with no backing neighbours. With its flexible layout, additional workspace, and spectacular backyard oasis, this property offers a wonderful blend of comfort, functionality, and lifestyle.
Just a short drive to major amenities, schools, parks, and public transit, this home is a fantastic opportunity for families and those seeking adaptable living arrangements!
Property summary
- MLS® number
- X14129224
- Property type
- Single Family
- Building type
- House
- Title
- Freehold
- Land size
- 110 x 200 FT
- Annual property taxes
- $5,905.00
- Parking
- 9 spaces · Attached Garage, Garage, Inside Entry
- Days on market
- 7 days
Features & details
- Heating
- Forced air, Natural gas
- Cooling
- Central air conditioning
- Basement
- Full, Partial
- Appliances
- Washer, Refrigerator, Dishwasher, Stove, Dryer, Microwave, Water Treatment, Window Coverings, Water Heater
- Exterior features
- Brick, Stone
- Lot features
- Backs on greenbelt, Conservation/green belt, Carpet Free, Sump Pump
- Community features
- School Bus, Community Centre
- Pool
- Inground pool
What would this home cost you?
Based on the $889,000 asking price at a 5.00% example rate, semi-annual compounding.
Renanza Realty Inc. can represent you on this property — send an enquiry to arrange a private viewing.
Listing courtesy of NEW ERA REAL ESTATE, MISSISSAUGA.
The listing data displayed here is provided in part by the Canadian Real Estate Association (CREA) through its Data Distribution Facility (DDF®) and is drawn from Boards and Associations across Canada. Information is deemed reliable but is not guaranteed accurate by CREA. The listings are held by brokerages other than Renanza Realty unless otherwise noted.
The trademarks REALTOR®, REALTORS® and the REALTOR® logo are controlled by CREA and identify real estate professionals who are members of CREA. The trademarks MLS®, Multiple Listing Service® and the associated logos identify professional services rendered by REALTOR® members of CREA to effect the purchase, sale and lease of real estate as part of a cooperative selling system.