
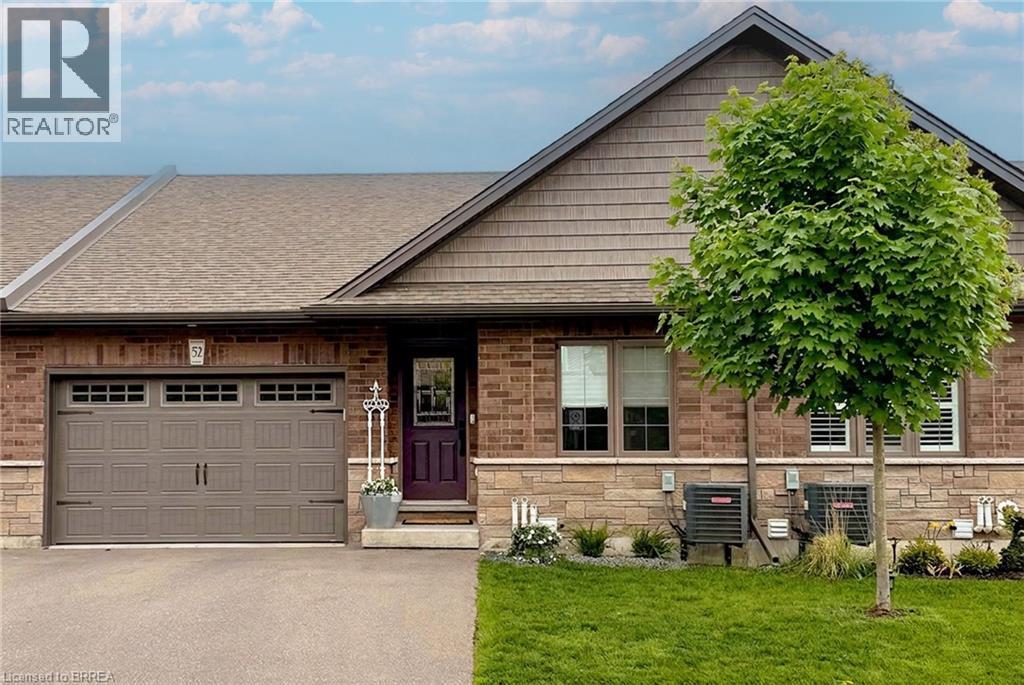
29 SCHUYLER Street Unit# 52
Paris, Ontario
MLS® 40864512
$749,900
- Status
- Active
- Property type
- House
- MLS® number
- 40864512
- Bedrooms
- 3
- Bathrooms
- 2
- Year built
- 2020
 1 / 49
Listing description
Desirable Main-Floor Living @ 29 Schuyler St. # 52! Welcome to 29 Schuyler St #52, an impeccably designed freehold bungalow townhouse situated in a quiet, friendly community in Paris, Ontario.
Offering effortless, turn-key main-floor living, this home features over 2,200 sq. ft. of finished luxury without the premium price tag or high maintenance costs, with common element fees of only $131/month.
Step inside to an open-and-airy main floor highlighted by soaring vaulted ceilings, anchored by a unique solid wood ceiling beam reclaimed from a Tillsonburg barn, custom lighting, and a custom-ordered Italian Murano glass chandelier that projects beautiful shadow textures across the room. The chef-inspired white kitchen is designed for seamless entertaining, complete with dark quartz countertops, an artisanal handcrafted white subway tile backsplash, a spacious layout, and a functional kitchen island with seating. The kitchen flows seamlessly into a generous dining area and a sun-drenched living room with a sleek glass-accent fireplace.
Outside, step onto a private, south-facing rear deck equipped with a privacy wall—perfect for outdoor relaxation. The main level includes two bedrooms, featuring a large primary. For ultimate convenience, a dedicated laundry foyer provides seamless interior access directly to the attached 1.
5-car garage. The professionally finished lower level serves as a true secondary entertainment hub, featuring a massive rec room with a second glass-accent fireplace, a dedicated games area, a large third bedroom complete with a huge walk-in closet, and a 3-piece bathroom. Bonus spaces include a bonus room, maybe for a future wine cellar, a workshop zone, and extensive storage throughout.
Enjoy premium craftsmanship, modern style, and a lock-and-leave lifestyle just minutes from scenic trails, shops, and dining.
Property summary
- MLS® number
- 40864512
- Property type
- Single Family
- Building type
- Row / Townhouse
- Square footage
- 2,214 sq ft
- Title
- Freehold
- Built in
- 2020
- Annual property taxes
- $3,704.59
- Parking
- 2 spaces · Attached Garage
- Days on market
- 2 days
Features & details
- Heating
- Forced air, Electric, Natural gas
- Cooling
- Central air conditioning
- Basement
- Partially finished, Full
- Appliances
- Washer, Refrigerator, Water meter, Water softener, Dishwasher, Stove, Dryer, Hood Fan, Garage door opener, Microwave Built-in
- Exterior features
- Brick
- Lot features
- Cul-de-sac, Southern exposure, Paved driveway, Sump Pump, Automatic Garage Door Opener
- Architectural style
- Bungalow
- Maintenance fee
- $131 / Monthly
What would this home cost you?
Based on the $749,900 asking price at a 5.00% example rate, semi-annual compounding.
Renanza Realty Inc. can represent you on this property — send an enquiry to arrange a private viewing.
Listing courtesy of Real Broker Ontario Ltd., Burlington.
The listing data displayed here is provided in part by the Canadian Real Estate Association (CREA) through its Data Distribution Facility (DDF®) and is drawn from Boards and Associations across Canada. Information is deemed reliable but is not guaranteed accurate by CREA. The listings are held by brokerages other than Renanza Realty unless otherwise noted.
The trademarks REALTOR®, REALTORS® and the REALTOR® logo are controlled by CREA and identify real estate professionals who are members of CREA. The trademarks MLS®, Multiple Listing Service® and the associated logos identify professional services rendered by REALTOR® members of CREA to effect the purchase, sale and lease of real estate as part of a cooperative selling system.