
29 Royal Birkdale Drive NW
Calgary, Alberta
MLS® A2330227
$968,000
- Status
- Active
- Property type
- House
- MLS® number
- A2330227
- Bedrooms
- 6
- Bathrooms
- 4
- Year built
- 2008
 1 / 51
Listing description
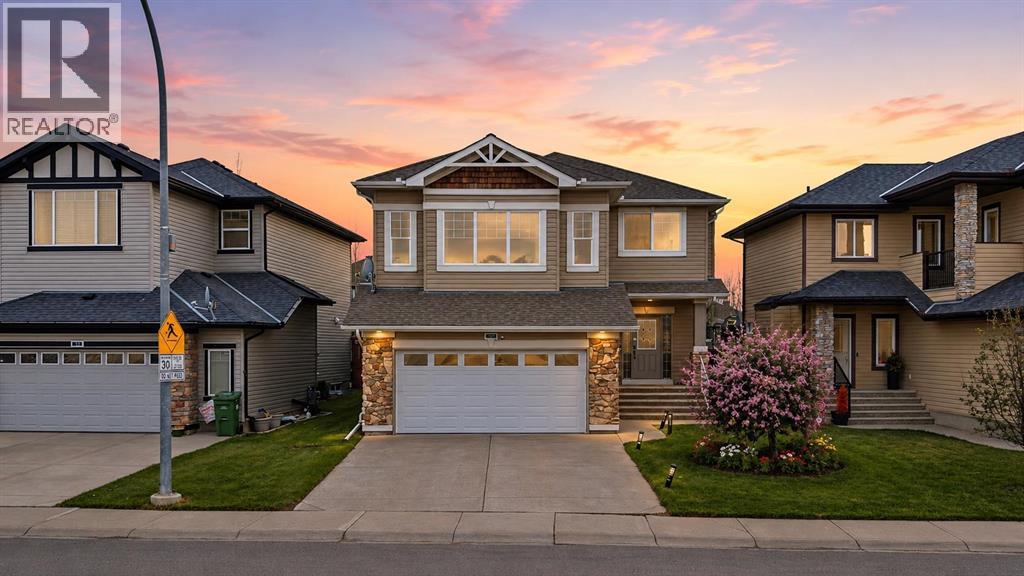
Main-floor bedroom, central air conditioning, heated garage with epoxy flooring, and a sunny southwest-facing backyard that fills the living room and kitchen with natural light—this meticulously maintained home offers exceptional family living with five bedrooms above grade, a custom theatre room, and a fully finished basement. Ideally located in one of Northwest Calgary’s most sought-after communities, the protected green space directly in front of the home provides lasting views, added privacy, and a peaceful park-like setting. As you step inside, you are greeted by gleaming hardwood flooring, a main-floor full bedroom, and a beautifully designed kitchen featuring ceiling-height cabinetry, a corner pantry, quartz countertops, a smart Samsung refrigerator, stainless steel appliances, and a gas range—perfect for both everyday living and entertaining.
The main floor showcases impressive 9-foot ceilings with a premium Level 5 ceiling finish, offering a smooth, high-end look throughout. The bright dining area is filled with natural light and opens to the rear deck through sliding patio doors. Upstairs, you’ll find four spacious bedrooms along with a stunning custom theatre room—perfect for movie nights and family gatherings.
The primary retreat features a luxurious 5-piece spa-inspired ensuite with dual sinks, a deep soaker tub, and a separate shower. The convenient upper-floor laundry room completes this level, which also features a premium Level 5 ceiling finish throughout. The fully finished basement adds incredible versatility with a large open recreation area ideal for a children’s play zone, a games area, a home gym, or a relaxed family lounge.
A fifth bedroom, a full 3-piece bathroom, and ample storage complete the lower level. The double-attached heated garage, upgraded with durable epoxy flooring for both style and function, connects directly to the mudroom, keeping daily organization simple and efficient. Royal Oak is one of the most sought-after communities in Northwest Calgary, offering close proximity to the CTrain station, top-rated private schools like Renert School, the Shane Homes YMCA at Rocky Ridge, easy access to Stoney Trail, and countless shopping, dining, and lifestyle amenities.
Call today to book your private viewing! ***Quick Possession Available – No Additional GST! Asking Price Includes GST***
Property summary
- MLS® number
- A2330227
- Property type
- Single Family
- Building type
- House
- Square footage
- 2,528 sq ft
- Title
- Freehold
- Land size
- 407 square meters
- Built in
- 2008
- Annual property taxes
- $5,540.00
- Parking
- 4 spaces · Attached Garage, Garage, Heated Garage
- Days on market
- 27 days
Features & details
- Heating
- Forced air
- Cooling
- Central air conditioning
- Basement
- Finished, Full
- Flooring
- Hardwood, Carpeted, Ceramic Tile
- Appliances
- Washer, Refrigerator, Range - Gas, Dishwasher, Dryer, Microwave Range Hood Combo, Window Coverings, Garage door opener
- Exterior features
- Stone, Vinyl siding
- Lot features
- Other, PVC window, No Animal Home, No Smoking Home, Level
Renanza Realty Inc. can represent you on this property — send an enquiry to arrange a private viewing.
Listing courtesy of RE/MAX Real Estate (Mountain View), CALGARY.
The listing data displayed here is provided in part by the Canadian Real Estate Association (CREA) through its Data Distribution Facility (DDF®) and is drawn from Boards and Associations across Canada. Information is deemed reliable but is not guaranteed accurate by CREA. The listings are held by brokerages other than Renanza Realty unless otherwise noted.
The trademarks REALTOR®, REALTORS® and the REALTOR® logo are controlled by CREA and identify real estate professionals who are members of CREA. The trademarks MLS®, Multiple Listing Service® and the associated logos identify professional services rendered by REALTOR® members of CREA to effect the purchase, sale and lease of real estate as part of a cooperative selling system.