
29 ROSITA CRESCENT
Toronto (Clairlea-Birchmount), Ontario
MLS® E14168362
$1,085,000
- Status
- Active
- Property type
- House
- MLS® number
- E14168362
- Bedrooms
- 5
- Bathrooms
- 4
- Year built
- —
 1 / 32
Listing description
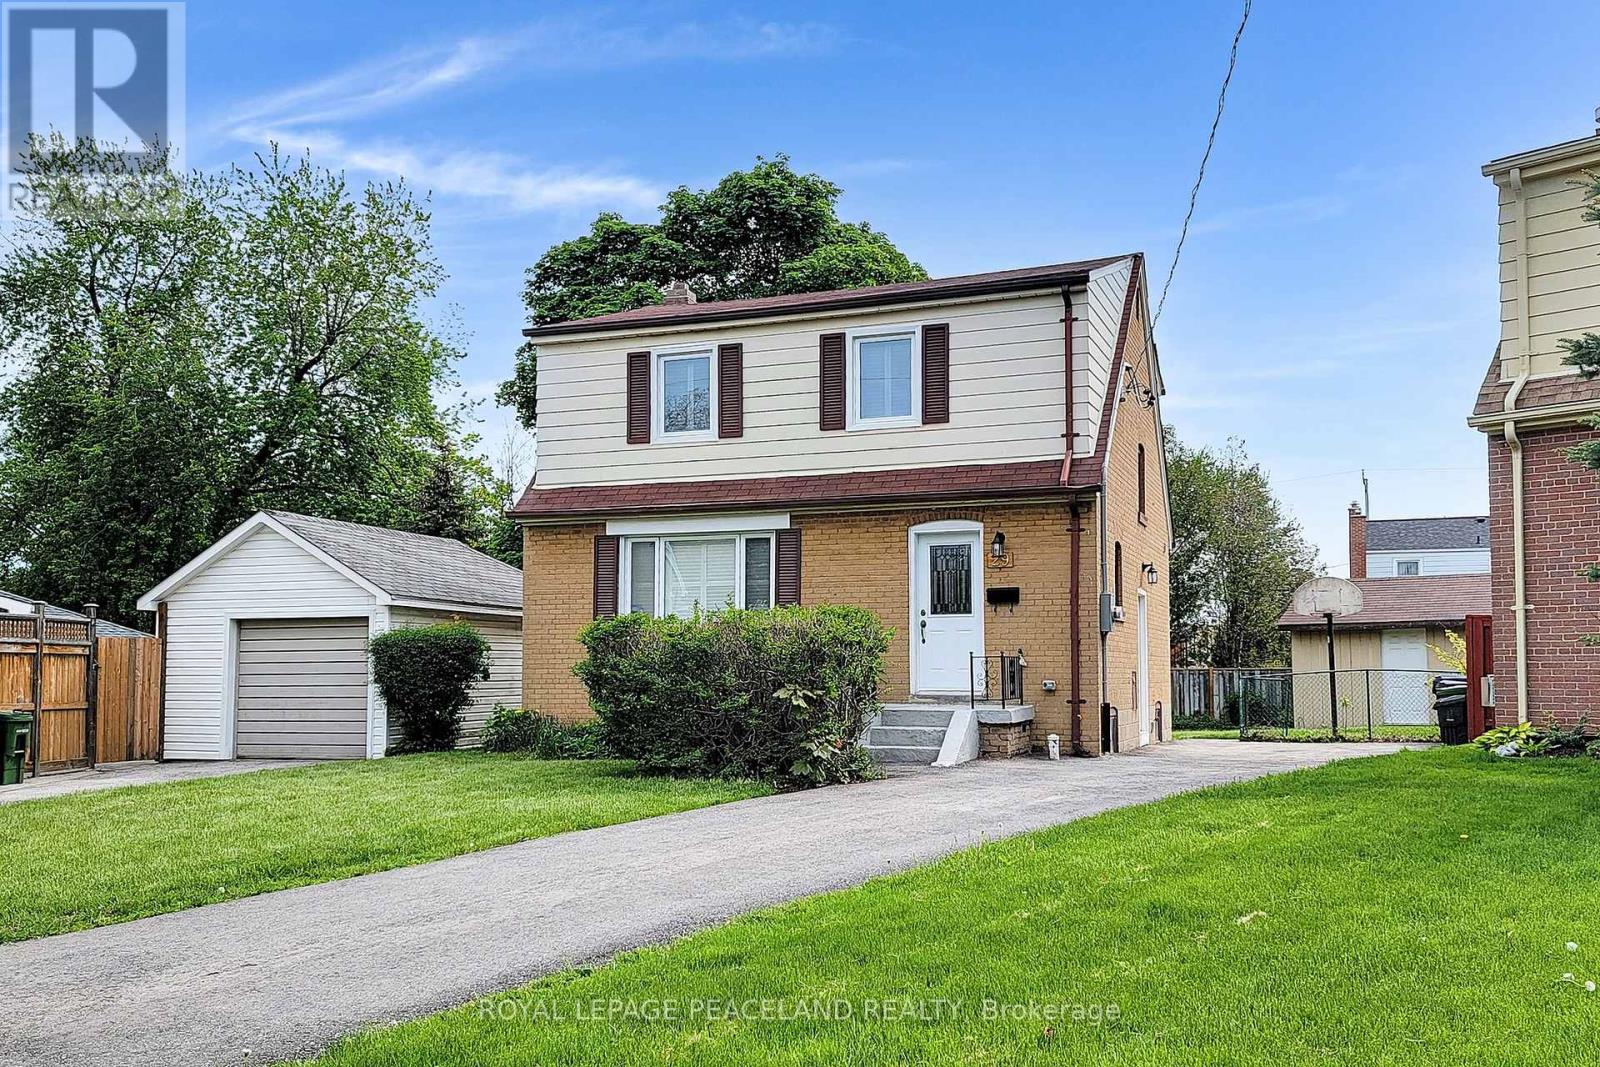
Last chance of 2026~ Beautiful updated Detached Home 3 Beds + 4 Washrooms. Open Concept Zen Style. Power Room on main floor!
Great Living Rm W/ Large Window Oversees The Fr Yard. Engineering Hardwood flr, Calif Shutters & Pot Lights Thrght. S/S Appliances W/ Designer Kitchen Cabinets From BL Woodworking & Design.
Quartz Countertop & Centre Island. 3 Good Size Bdrms All Equipped Built-In Closets; Master W/ 3Pc Ensuite. Huge Desk & Back Yard Provide A Paradise For Summer Bbq Parties.
Long Driveway parks 4 cars. Large Shed For Extra Storage. ** Sep Entrance To The Finished Bsmt W/ 2 Bed & Bath.
In-Law Suite Or Extra Income (1. 8k per month) For Your Mortgage! Sep pair of Washer and Dryer !
*1 Min Walk To Park And 10 Mins Walk To Subway (Warden Station). Easy access to Tennis court and Scarborough Soccer Centre. Shops, restaurants, groceries & schools are just minutes away.
Everything You Need Is In This neat and Lovely Home! Best Value in the market !!!
Property summary
- MLS® number
- E14168362
- Property type
- Single Family
- Building type
- House
- Title
- Freehold
- Land size
- 29 x 105.5 FT ; Pine Shape, Irreg N 100.09 Ft, E 60 Ft.
- Annual property taxes
- $4,826.16
- Parking
- 4 spaces · No Garage
- Days on market
- 0 days
Features & details
- Heating
- Forced air, Natural gas
- Cooling
- Central air conditioning
- Basement
- Finished, N/A
- Flooring
- Laminate, Wood
- Appliances
- Washer, Dishwasher, Dryer, Hood Fan, Two stoves, Two Refrigerators
- Exterior features
- Brick
What would this home cost you?
Based on the $1,085,000 asking price at a 5.00% example rate, semi-annual compounding.
Renanza Realty Inc. can represent you on this property — send an enquiry to arrange a private viewing.
Listing courtesy of ROYAL LEPAGE PEACELAND REALTY, RICHMOND HILL.
The listing data displayed here is provided in part by the Canadian Real Estate Association (CREA) through its Data Distribution Facility (DDF®) and is drawn from Boards and Associations across Canada. Information is deemed reliable but is not guaranteed accurate by CREA. The listings are held by brokerages other than Renanza Realty unless otherwise noted.
The trademarks REALTOR®, REALTORS® and the REALTOR® logo are controlled by CREA and identify real estate professionals who are members of CREA. The trademarks MLS®, Multiple Listing Service® and the associated logos identify professional services rendered by REALTOR® members of CREA to effect the purchase, sale and lease of real estate as part of a cooperative selling system.