
29 NESS DRIVE
Richmond Hill, Ontario
MLS® N14145922
$3,650/mo
- Status
- Active
- Property type
- House
- MLS® number
- N14145922
- Bedrooms
- 3
- Bathrooms
- 4
- Year built
- —
 1 / 25
Listing description
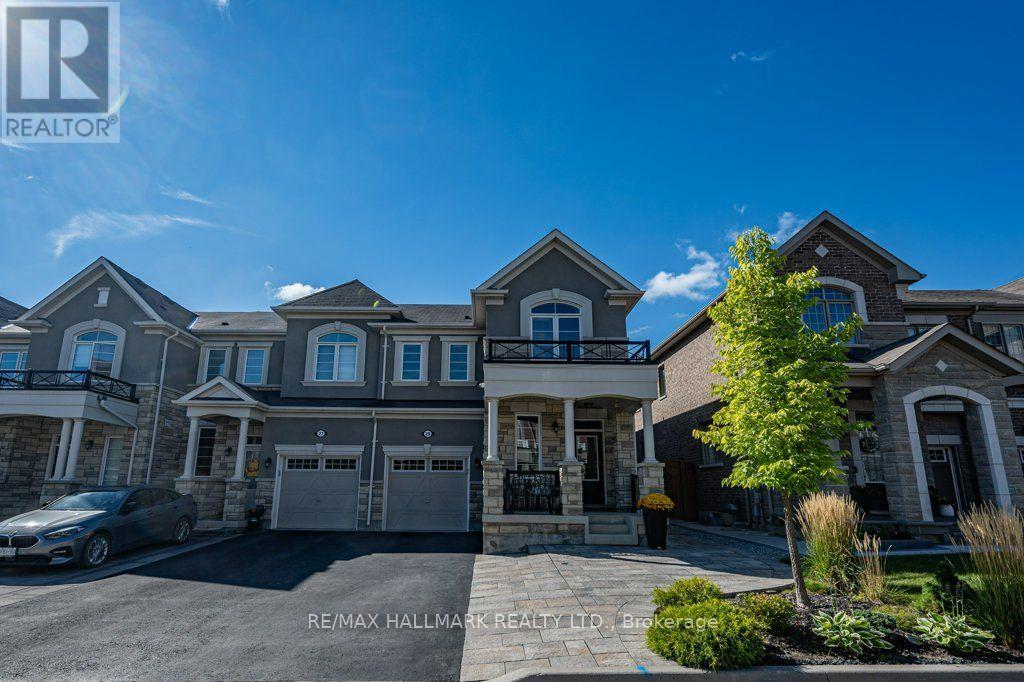
Welcome to 29 Ness Dr, an upgraded freehold corner townhouse offering detached-like privacy in a highly desirableRichmond Hill community. This carpet-free home features 3 spacious bedrooms, 4 bathrooms, and a fully finished basementwith the versatility to be converted into an extra guest room, a recreational area, or an entertainment space. Premium interiorfeatures include smooth ceilings, modern pot lights, hardwood and laminate flooring, an open-concept layout, and a sleekkitchen with a movable island.
The primary suite features a private ensuite with a frameless glass shower, while the exterioroffers a professionally landscaped front yard and a fully fenced backyard with a gazebo. Ample parking for 4 vehicles isavailable via the private driveway and attached garage. Conveniently located just minutes away from Richmond GreenSecondary School, Costco, Starbucks, TD Bank, Shoppers Drug Mart, Paris Baguette, local restaurants, parks, Highway 404,and excellent transit options.
Situated in an established, family-friendly, and multicultural neighborhood that is perfect forgrowing families and working professionals alike.
Property summary
- MLS® number
- N14145922
- Property type
- Single Family
- Building type
- Row / Townhouse
- Title
- Freehold
- Land size
- 28.6 x 82 FT
- Parking
- 4 spaces · Attached Garage, Garage
- Days on market
- 2 days
Features & details
- Heating
- Forced air, Natural gas
- Cooling
- Central air conditioning
- Basement
- Finished, N/A
- Appliances
- Washer, Refrigerator, Dishwasher, Stove, Dryer, Alarm System, Hood Fan, Window Coverings, Garage door opener, Garage door opener remote(s), Water Heater
- Exterior features
- Stone, Stucco
- Lot features
- Conservation/green belt, In suite Laundry, Gazebo
- Community features
- Community Centre
Renanza Realty Inc. can represent you on this property — send an enquiry to arrange a private viewing.
Listing courtesy of RE/MAX HALLMARK REALTY LTD., TORONTO.
The listing data displayed here is provided in part by the Canadian Real Estate Association (CREA) through its Data Distribution Facility (DDF®) and is drawn from Boards and Associations across Canada. Information is deemed reliable but is not guaranteed accurate by CREA. The listings are held by brokerages other than Renanza Realty unless otherwise noted.
The trademarks REALTOR®, REALTORS® and the REALTOR® logo are controlled by CREA and identify real estate professionals who are members of CREA. The trademarks MLS®, Multiple Listing Service® and the associated logos identify professional services rendered by REALTOR® members of CREA to effect the purchase, sale and lease of real estate as part of a cooperative selling system.