
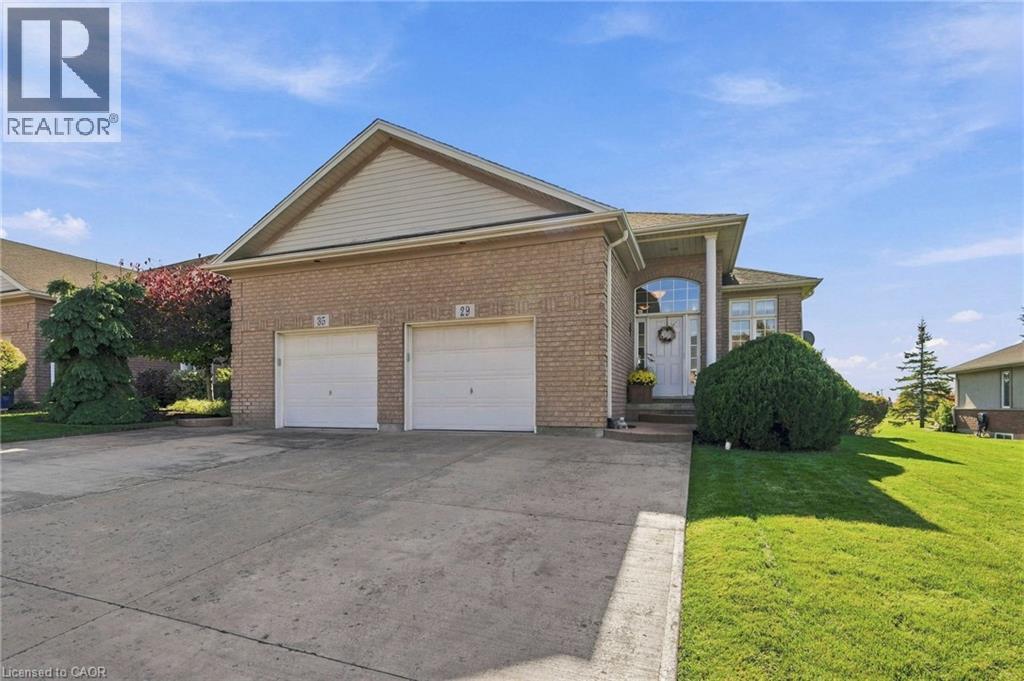
29 MORRIS Trail
Welland, Ontario
MLS® 40871545
$639,900
- Status
- Active
- Property type
- House
- MLS® number
- 40871545
- Bedrooms
- 4
- Bathrooms
- 3
- Year built
- 2000
 1 / 30
Listing description
Welcome to 29 Morris Trail, a bright bungalow townhome in the Highlands at Hunters Pointe, Welland's award-winning adult lifestyle community. The main floor offers 1,376 sq ft with hardwood flooring throughout, a ceramic-tiled foyer, and an open-concept kitchen, dining and living area anchored by a gas fireplace. The generous primary bedroom features a 5-piece ensuite, with a second bedroom and a 3-piece bath completing the main level.
The fully finished lower level adds a large rec room, two more bedrooms, a 3-piece bath and a big utility/laundry room, creating an ideal space for guests or extended family. Step out to the back deck, with a gas BBQ hookup ready for summer. Life at Hunters Pointe means no more grass cutting or snow shovelling, plus access to the community clubhouse with its indoor saltwater pool, hot tub, sauna, fitness centre, tennis and pickleball courts, library and games room, and a full calendar of social activities.
All of this is just minutes from Hwy 406, Seaway Mall, golf, the Welland Canal trails, wineries and Niagara Falls.
Property summary
- MLS® number
- 40871545
- Property type
- Single Family
- Building type
- Row / Townhouse
- Square footage
- 1,376 sq ft
- Title
- Freehold
- Land size
- 0.11 acres
- Built in
- 2000
- Annual property taxes
- $6,047.00
- Parking
- 3 spaces · Attached Garage
- Days on market
- 1 day
Features & details
- Heating
- Forced air, Natural gas
- Cooling
- Central air conditioning
- Basement
- Finished, Full
- Appliances
- Refrigerator, Central Vacuum, Dishwasher, Stove, Dryer, Microwave
- Exterior features
- Brick
- Lot features
- Sump Pump
- Community features
- Community Centre
- Architectural style
- Bungalow
What would this home cost you?
Based on the $639,900 asking price at a 5.00% example rate, semi-annual compounding.
Renanza Realty Inc. can represent you on this property — send an enquiry to arrange a private viewing.
Listing courtesy of RE/MAX Escarpment Golfi Realty Inc., Hamilton.
The listing data displayed here is provided in part by the Canadian Real Estate Association (CREA) through its Data Distribution Facility (DDF®) and is drawn from Boards and Associations across Canada. Information is deemed reliable but is not guaranteed accurate by CREA. The listings are held by brokerages other than Renanza Realty unless otherwise noted.
The trademarks REALTOR®, REALTORS® and the REALTOR® logo are controlled by CREA and identify real estate professionals who are members of CREA. The trademarks MLS®, Multiple Listing Service® and the associated logos identify professional services rendered by REALTOR® members of CREA to effect the purchase, sale and lease of real estate as part of a cooperative selling system.