
29 Mahogany View SE
Calgary, Alberta
MLS® A2349403
$799,000
- Status
- Active
- Property type
- House
- MLS® number
- A2349403
- Bedrooms
- 3
- Bathrooms
- 4
- Year built
- 2009
 1 / 47
Listing description
OPEN HOUSE SUNDAY OCT 4th. 11:00am to 1:00. MAHOGANY LIVING AT ITS BEST!
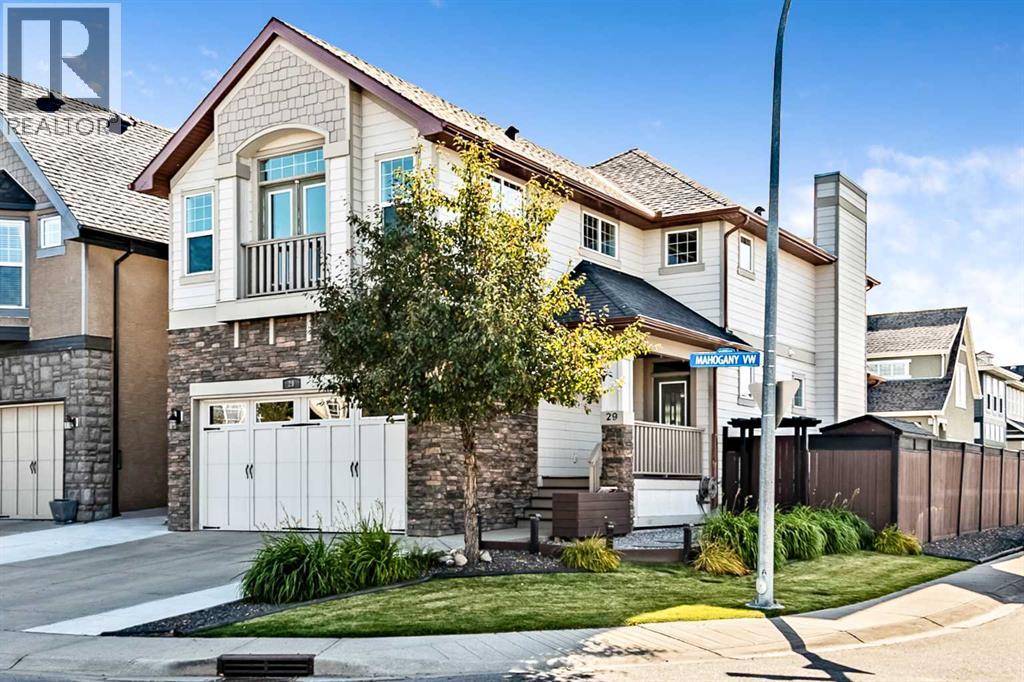
Welcome to this well-maintained two-storey home ideally situated on a desirable corner lot, just a short walk to Mahogany Lake and nearby playgrounds. Beautifully landscaped, the property offers extra parking, while the backyard offers low maintenance turf, RV / Boat parking and convenient alley access. "Step inside to a bright, air-conditioned interior designed for comfortable everyday living and entertaining.
The well-appointed kitchen offers abundant cabinetry and storage, while the open-concept dining and living areas flow around a gas fireplace that creates a warm and welcoming focal point. Exceptional storage continues throughout the home, making it as practical as it is comfortable. ” Upstairs, you'll find a spacious bonus/family room offering the perfect place to relax, along with two bedrooms and a versatile den.
PLUS the primary bedroom features vaulted ceilings. The fully finished basement provides additional living space and has been completed with permits. A heated garage offers excellent parking, storage and year-round convenience.
Ideally located close to South Health Campus, with easy access to Stoney Trail, Deerfoot Trail and 52 Street, this home combines a wonderful community lifestyle with exceptional convenience. Enjoy walking to the lake and playgrounds while having everything you need for comfortable family living close at hand.
Property summary
- MLS® number
- A2349403
- Property type
- Single Family
- Building type
- House
- Square footage
- 2,157 sq ft
- Title
- Freehold
- Land size
- 433 square meters
- Built in
- 2009
- Annual property taxes
- $5,556.00
- Parking
- 4 spaces · Attached Garage, Street
- Days on market
- 1 day
Features & details
- Heating
- Forced air, Natural gas, Other
- Cooling
- Central air conditioning
- Basement
- Finished, Full
- Flooring
- Tile, Hardwood, Laminate, Carpeted
- Appliances
- Washer, Refrigerator, Gas stove(s), Dishwasher, Dryer, Microwave, Hood Fan, Garage door opener
- Lot features
- Back lane
- Community features
- Lake Privileges
What would this home cost you?
Based on the $799,000 asking price at a 5.00% example rate, semi-annual compounding.
Renanza Realty Inc. can represent you on this property — send an enquiry to arrange a private viewing.
Listing courtesy of Royal LePage Solutions, OKOTOKS.
The listing data displayed here is provided in part by the Canadian Real Estate Association (CREA) through its Data Distribution Facility (DDF®) and is drawn from Boards and Associations across Canada. Information is deemed reliable but is not guaranteed accurate by CREA. The listings are held by brokerages other than Renanza Realty unless otherwise noted.
The trademarks REALTOR®, REALTORS® and the REALTOR® logo are controlled by CREA and identify real estate professionals who are members of CREA. The trademarks MLS®, Multiple Listing Service® and the associated logos identify professional services rendered by REALTOR® members of CREA to effect the purchase, sale and lease of real estate as part of a cooperative selling system.