
29 KAY STREET
Stratford, Ontario
MLS® X13784914
$888,000
- Status
- Active
- Property type
- House
- MLS® number
- X13784914
- Bedrooms
- 3
- Bathrooms
- 4
- Year built
- —
 1 / 51
Listing description
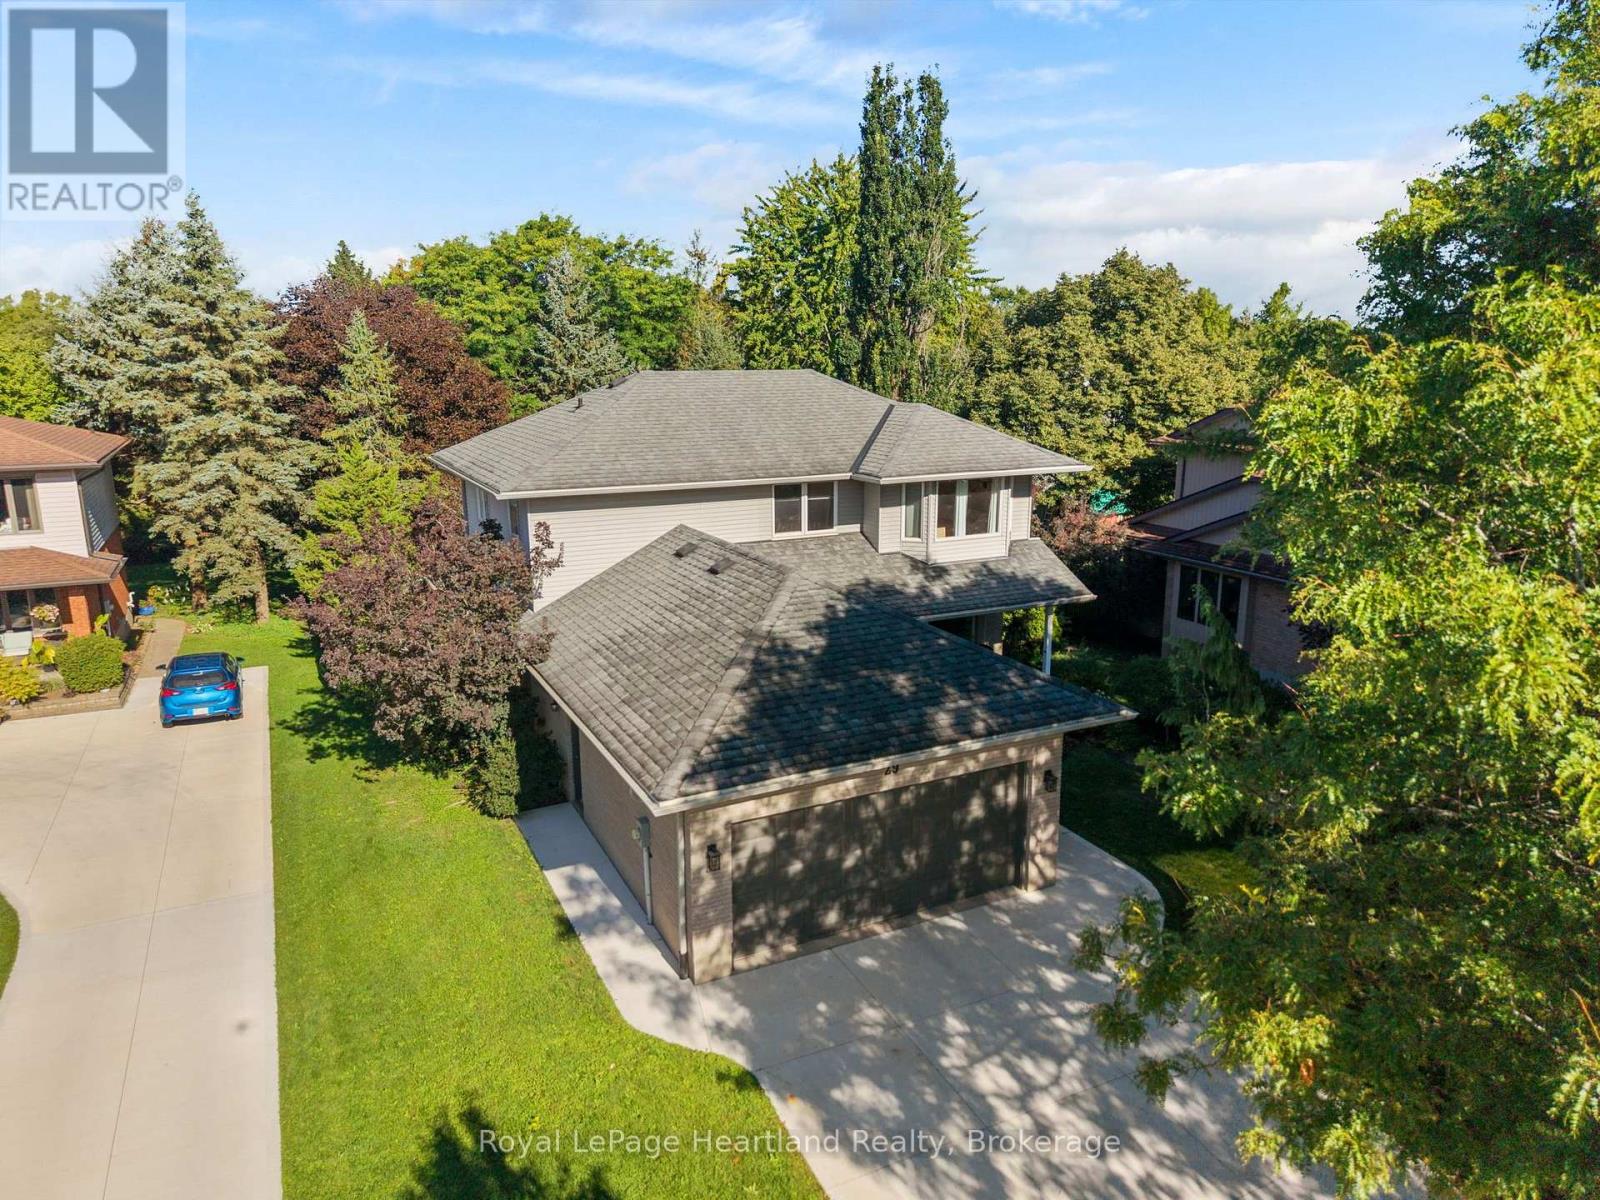
Beautiful curb appeal, a mature landscaped lot and a location families will love - this home makes a wonderful first impression. Nestled in an established neighbourhood and conveniently located close to schools, this well-maintained home offers over 2,000 sq. ft.
of thoughtfully designed living space, plus a fully finished basement. Inside, the timeless white kitchen and dining area are warmed by a fireplace and flow naturally out to the covered back porch overlooking the beautiful backyard - a perfect extension of the living space for morning coffee, summer evenings and entertaining. Generous additional living areas provide plenty of room for everyday family life.
Upstairs you'll find three spacious bedrooms, including an impressive primary suite with ensuite, while the finished lower level offers a large recreation area, flexible living space, plenty of storage and laundry. Outside, this property truly shines. The mature landscaping and beautifully established lot create a setting that is increasingly hard to find.
The backyard feels like a private oasis, surrounded by mature trees and beautiful wrought-iron fencing, with plenty of room to relax, entertain and enjoy the outdoors. An attached double garage adds even more convenience. A beautifully maintained home, an outstanding yard and a wonderful location close , shopping, river and all Stratford's beautiful Festival City.
Property summary
- MLS® number
- X13784914
- Property type
- Single Family
- Building type
- House
- Title
- Freehold
- Land size
- 60 x 187 FT
- Annual property taxes
- $8,296.00
- Parking
- 6 spaces · Attached Garage, Garage
- Days on market
- 8 days
Features & details
- Heating
- Forced air, Natural gas
- Cooling
- Central air conditioning
- Basement
- Finished, N/A
- Appliances
- Washer, Refrigerator, Central Vacuum, Stove, Dryer, Garage door opener, Garage door opener remote(s), Water Heater
- Exterior features
- Brick, Vinyl siding
- Lot features
- Sump Pump
What would this home cost you?
Based on the $888,000 asking price at a 5.00% example rate, semi-annual compounding.
Renanza Realty Inc. can represent you on this property — send an enquiry to arrange a private viewing.
Listing courtesy of Royal LePage Heartland Realty, CLINTON.
The listing data displayed here is provided in part by the Canadian Real Estate Association (CREA) through its Data Distribution Facility (DDF®) and is drawn from Boards and Associations across Canada. Information is deemed reliable but is not guaranteed accurate by CREA. The listings are held by brokerages other than Renanza Realty unless otherwise noted.
The trademarks REALTOR®, REALTORS® and the REALTOR® logo are controlled by CREA and identify real estate professionals who are members of CREA. The trademarks MLS®, Multiple Listing Service® and the associated logos identify professional services rendered by REALTOR® members of CREA to effect the purchase, sale and lease of real estate as part of a cooperative selling system.