
29 JOHNSTON STREET
Georgina (Pefferlaw), Ontario
MLS® N14104900
$739,000
- Status
- Active
- Property type
- House
- MLS® number
- N14104900
- Bedrooms
- 4
- Bathrooms
- 2
- Year built
- —
 1 / 22
Listing description
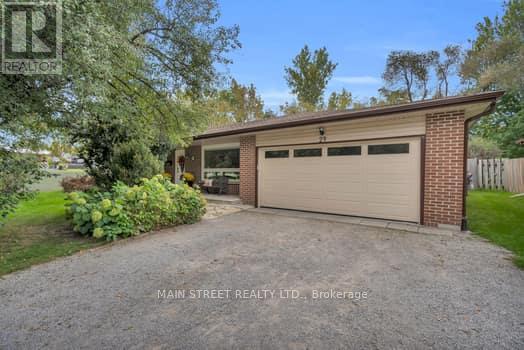
Welcome to 29 Johnston Street, Pefferlaw, where spacious family living meets the beauty and privacy of your very own backyard oasis! This beautifully maintained and updated 3+1 bedroom, 2-bathroom home offers exceptional space, versatility, and comfort, with multiple living areas designed to accommodate the whole family. Step outside into your fully fenced private retreat, complete with an above-ground pool, hot tub, covered gazebos, expansive entertaining areas, beautiful stonework, a fire pit, and plenty of storage.
An incredible setting for summer gatherings, quiet evenings, and year-round enjoyment! Inside, discover a bright, inviting kitchen with a walkout to the backyard, a separate dining area, a spacious living room, and an additional sunken family room featuring a cozy fireplace. With newer windows, an updated roof, and numerous improvements throughout, this move-in-ready home offers comfort and peace of mind.
Tucked away on a quiet street, yet within walking distance to local restaurants, shops, parks, outdoor skating, community events, scenic trails, and the river for canoeing and kayaking. Conveniently located for commuting to Newmarket, Whitby, and Oshawa. Offering an exceptional combination of space, privacy, and small-town charm, this is more than just a house, it's a lifestyle!
A property that truly needs to be experienced in person. Book your private showing today!
Property summary
- MLS® number
- N14104900
- Property type
- Single Family
- Building type
- House
- Title
- Freehold
- Land size
- 81 x 199 FT
- Annual property taxes
- $3,849.00
- Parking
- 6 spaces · Attached Garage, Garage
- Days on market
- 4 days
Features & details
- Heating
- Forced air, Natural gas
- Cooling
- Central air conditioning
- Basement
- Finished, Partially finished, N/A, N/A
- Appliances
- Washer, Refrigerator, Water softener, Hot Tub, Dishwasher, Stove, Dryer, Microwave, Garage door opener remote(s), Water Heater
- Exterior features
- Concrete, Brick Facing
- Pool
- Above ground pool, Outdoor pool
What would this home cost you?
Based on the $739,000 asking price at a 5.00% example rate, semi-annual compounding.
Renanza Realty Inc. can represent you on this property — send an enquiry to arrange a private viewing.
Listing courtesy of MAIN STREET REALTY LTD., KESWICK.
The listing data displayed here is provided in part by the Canadian Real Estate Association (CREA) through its Data Distribution Facility (DDF®) and is drawn from Boards and Associations across Canada. Information is deemed reliable but is not guaranteed accurate by CREA. The listings are held by brokerages other than Renanza Realty unless otherwise noted.
The trademarks REALTOR®, REALTORS® and the REALTOR® logo are controlled by CREA and identify real estate professionals who are members of CREA. The trademarks MLS®, Multiple Listing Service® and the associated logos identify professional services rendered by REALTOR® members of CREA to effect the purchase, sale and lease of real estate as part of a cooperative selling system.