
29 INDIAN TRAIL
Toronto (High Park-Swansea), Ontario
MLS® W14195584
$2,750,000
- Status
- Active
- Property type
- House
- MLS® number
- W14195584
- Bedrooms
- 5
- Bathrooms
- 3
- Year built
- —
 1 / 46
Listing description
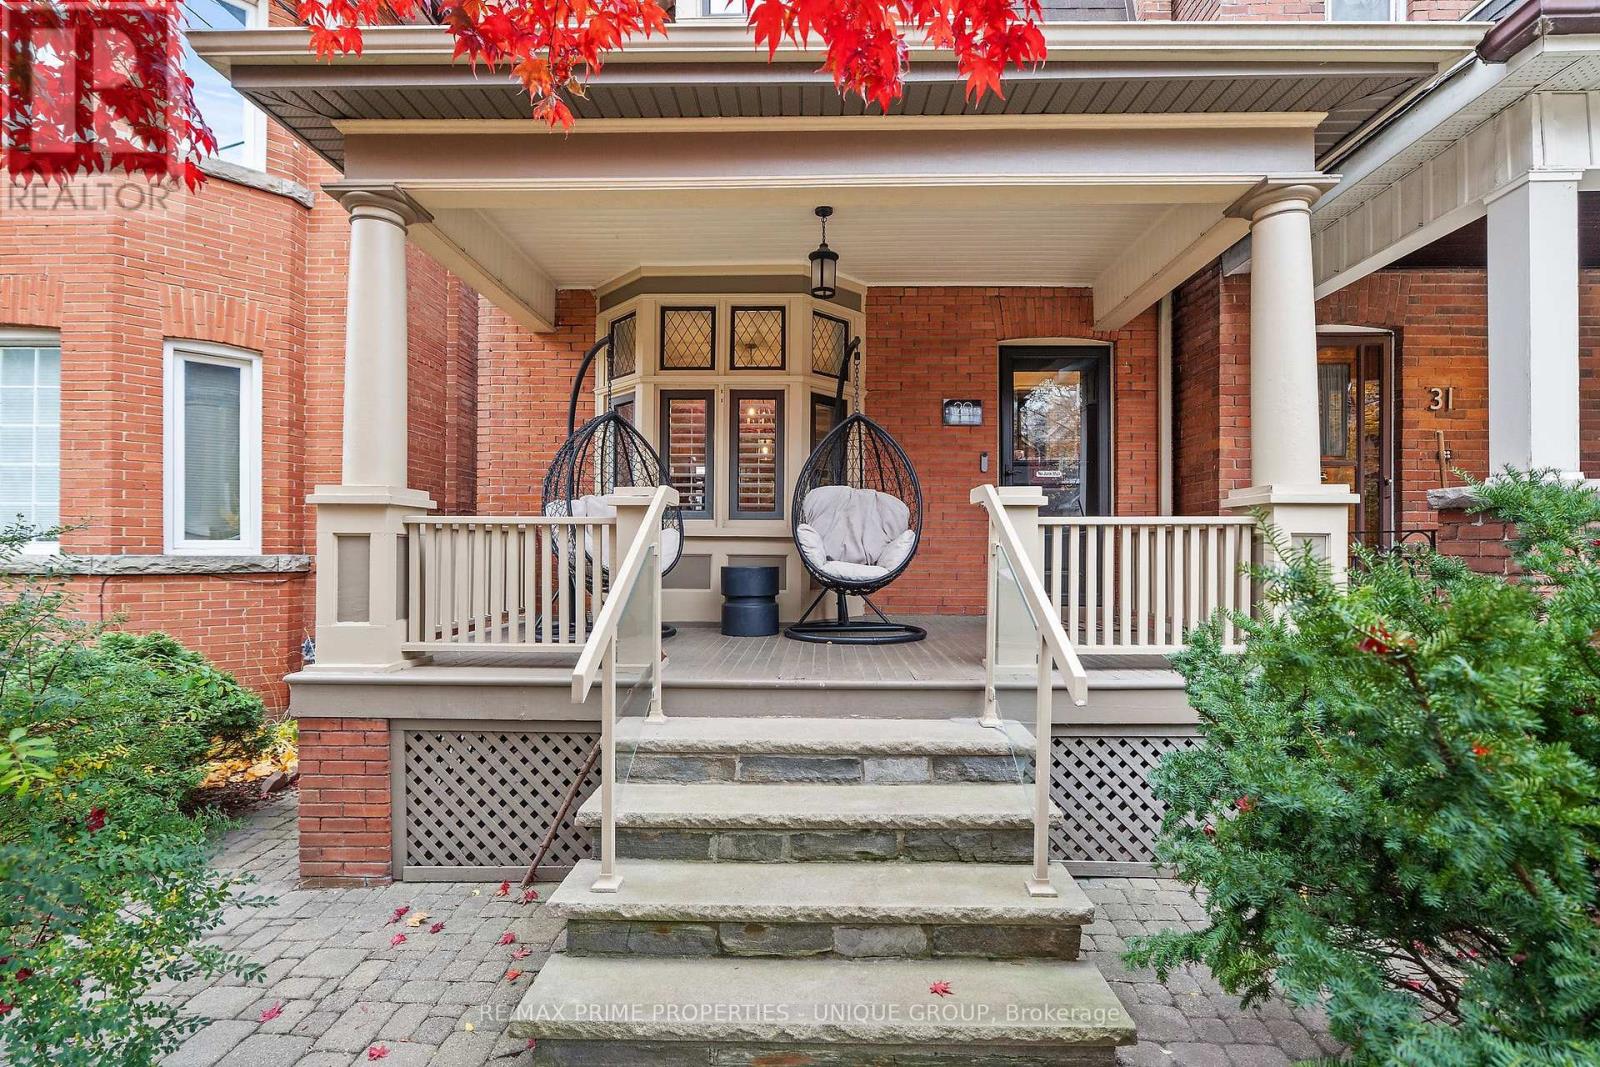
Tucked on one of the quietest streets in High Park, this detached brick home welcomes you before you even reach the door, with a covered front porch with a mature Japanese maple is a great spot for a morning coffee. Inside, original character meets a decade of thoughtful updates. Light pours through bay windows with leaded-glass transoms, coffered ceilings add warmth to the main floor, and hardwood runs underfoot.
The custom kitchen, with its marble accents and an island that gathers everyone, is the heart of the home. Just beyond, a heated-floor mudroom with a skylight and generous storage opens to the deck. Upstairs, three large bedrooms share a renovated bath, while the third-floor primary is a private retreat with an ensuite, a skylight and its own deck above the treetops.
The finished lower level, with heated floors, makes room for a fifth bedroom, a den and laundry. Out back, a fenced yard with a raised deck, stone patio and turf is ready for summer evenings. Ductless A/C on every level.
Laneway parking for 2. Steps to Dundas West station, High Park, Sorauren Park and Roncesvalles.
Property summary
- MLS® number
- W14195584
- Property type
- Single Family
- Building type
- House
- Title
- Freehold
- Land size
- 21 x 127 FT
- Annual property taxes
- $10,067.12
- Parking
- 2 spaces · No Garage
- Days on market
- 1 day
Features & details
- Heating
- Heat Pump, Radiant heat, Natural gas
- Cooling
- Wall unit
- Basement
- Finished, N/A
- Flooring
- Concrete, Hardwood, Carpeted
- Appliances
- Washer, Refrigerator, Water meter, Dishwasher, Range, Dryer, Window Coverings
- Exterior features
- Brick, Aluminum siding
- Lot features
- Lane, Level, Carpet Free
- View
- City view
What would this home cost you?
Based on the $2,750,000 asking price at a 5.00% example rate, semi-annual compounding.
Renanza Realty Inc. can represent you on this property — send an enquiry to arrange a private viewing.
Listing courtesy of RE/MAX PRIME PROPERTIES - UNIQUE GROUP, TORONTO.
The listing data displayed here is provided in part by the Canadian Real Estate Association (CREA) through its Data Distribution Facility (DDF®) and is drawn from Boards and Associations across Canada. Information is deemed reliable but is not guaranteed accurate by CREA. The listings are held by brokerages other than Renanza Realty unless otherwise noted.
The trademarks REALTOR®, REALTORS® and the REALTOR® logo are controlled by CREA and identify real estate professionals who are members of CREA. The trademarks MLS®, Multiple Listing Service® and the associated logos identify professional services rendered by REALTOR® members of CREA to effect the purchase, sale and lease of real estate as part of a cooperative selling system.