
29 HOWARD AVENUE
Oakville (OO Old Oakville), Ontario
MLS® W13819390
$4,298,000
- Status
- Active
- Property type
- House
- MLS® number
- W13819390
- Bedrooms
- 5
- Bathrooms
- 5
- Year built
- —
 1 / 38
Listing description
OUTSTANDING EXECUTIVE FAMILY OPPORTUNITY! Located in the coveted ORCHARD BEACH neighbourhood of OLD OAKVILLE, this home is just a stone's throw from the LAKE ONTARIO and a short stroll to downtown Oakville's shops and restaurants. Designed by John Willmott and enhanced with numerous features, it offers joyous familyliving.
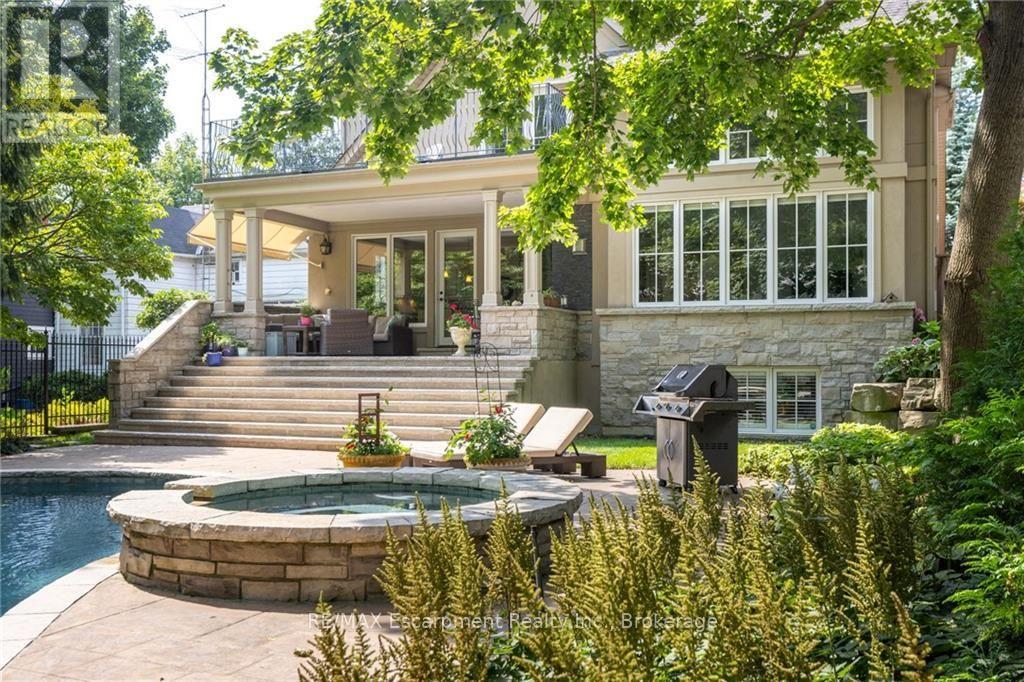
The modern, open-concept floor plan includes a vaulted, sun-lit family room adjacent to a large chef's kitchen and eat-in area. Quality garden doors open to a magnificent stone back porch, complete with a linear fireplace and views of the quality private Todd gunite pool, hot tub, and Aldershot landscaping. Ideal for entertaining, the home features a separate pantry and servery next to the dining room, which boasts stunning stained glass windows.
The office is quietly tucked away with street views for natural light. The second level hosts a fabulous principal suite with built-in cabinets and shelving, a balcony with seasonal lake views, a 5-piece ensuite, and a walk-in closet. Additionally, there are three more spacious bedrooms and two further convenient bathrooms.
The lower level includes an impressive projector entertainment centre with a cozy gasfireplace, a second bonus office, a large bedroom, and another bathroom. The stone walkways and patios outside are exceptional, welcoming you into this warm and inviting family home. Situated on a quiet, tree-lined street, this special home is serenaded by the sounds of the waves rolling in.
You will be enchanted.
Property summary
- MLS® number
- W13819390
- Property type
- Single Family
- Building type
- House
- Title
- Freehold
- Land size
- 50 x 160 FT
- Annual property taxes
- $22,659.00
- Parking
- 6 spaces · Detached Garage, Garage
- Days on market
- 2 days
Features & details
- Heating
- Forced air, Natural gas
- Cooling
- Central air conditioning
- Basement
- Full
- Appliances
- Washer, Central Vacuum, Dishwasher, Range, Dryer, Microwave, Freezer, Garburator, Window Coverings, Garage door opener remote(s), Two Refrigerators
- Exterior features
- Stone, Stucco
- Lot features
- Sump Pump
- Community features
- Community Centre
- Pool
- Inground pool
What would this home cost you?
Based on the $4,298,000 asking price at a 5.00% example rate, semi-annual compounding.
Renanza Realty Inc. can represent you on this property — send an enquiry to arrange a private viewing.
Listing courtesy of RE/MAX Escarpment Realty Inc., Brokerage, OAKVILLE.
The listing data displayed here is provided in part by the Canadian Real Estate Association (CREA) through its Data Distribution Facility (DDF®) and is drawn from Boards and Associations across Canada. Information is deemed reliable but is not guaranteed accurate by CREA. The listings are held by brokerages other than Renanza Realty unless otherwise noted.
The trademarks REALTOR®, REALTORS® and the REALTOR® logo are controlled by CREA and identify real estate professionals who are members of CREA. The trademarks MLS®, Multiple Listing Service® and the associated logos identify professional services rendered by REALTOR® members of CREA to effect the purchase, sale and lease of real estate as part of a cooperative selling system.