
29 HOPE CRESCENT
Belleville (Belleville Ward), Ontario
MLS® X13624070
$609,900
- Status
- Active
- Property type
- House
- MLS® number
- X13624070
- Bedrooms
- 4
- Bathrooms
- 3
- Year built
- —
 1 / 51
Listing description
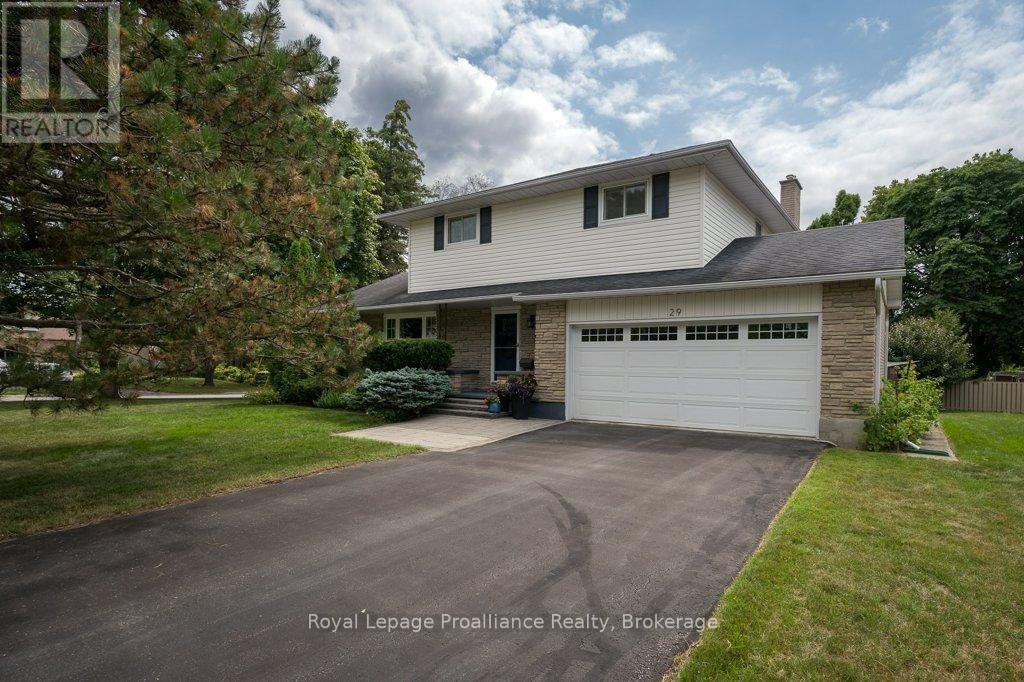
Nestled on a beautifully landscaped corner lot in one of Belleville's most sought-after west-end neighbourhoods, this exceptional two-storey home offers the perfect balance of comfort, style, and family living. Surrounded by mature trees, this property offers beautiful curb appeal and a peaceful setting while remaining just minutes from schools, parks, shopping, restaurants, and all amenities. Inside, you'll find four spacious bedrooms with no carpeting, three bathrooms, and a thoughtfully designed floor plan with two separate living rooms on the main level, giving everyone space to gather or unwind.
The beautifully updated kitchen is the heart of the home, featuring quartz countertops, soft-close cabinetry, and plenty of prep space for everyday living and entertaining. Upstairs, the spacious primary suite offers a walk-in closet and a private four-piece ensuite, creating the perfect place to relax at the end of the day. The fully finished lower level adds even more functional living space with a cozy rec room featuring an electric fireplace, a large workshop, and a designated laundry room.
Step outside and you'll discover a backyard designed for making memories, complete with a low-maintenance immaculate composite deck and a large screened-in gazebo. This is the perfect place to enjoy your morning coffee, host summer dinners, or unwind with family and friends. Additional highlights include a natural gas fireplace in the main floor family room, an attached double-car garage with inside entry, beautiful custom stone interlock at the front entrance, and numerous updates, including a newer forced-air furnace, heat pump, and hot water tank.
Move-in ready and beautifully updated, this is the kind of home where lasting memories are made and one you'll be proud to call your own.
Property summary
- MLS® number
- X13624070
- Property type
- Single Family
- Building type
- House
- Title
- Freehold
- Land size
- 65 FT
- Annual property taxes
- $5,664.57
- Parking
- 6 spaces · Attached Garage, Garage
- Days on market
- 43 days
Features & details
- Heating
- Heat Pump, Forced air, Electric, Natural gas
- Cooling
- Central air conditioning
- Basement
- Partially finished, Full
- Appliances
- Washer, Refrigerator, Central Vacuum, Dishwasher, Stove, Oven, Dryer, Microwave, Alarm System, Freezer, Window Coverings, Garage door opener remote(s)
- Exterior features
- Brick, Vinyl siding
- Lot features
- Flat site, Gazebo, Sump Pump
- Community features
- Community Centre
What would this home cost you?
Based on the $609,900 asking price at a 5.00% example rate, semi-annual compounding.
Renanza Realty Inc. can represent you on this property — send an enquiry to arrange a private viewing.
Listing courtesy of Royal Lepage Proalliance Realty, Trenton.
The listing data displayed here is provided in part by the Canadian Real Estate Association (CREA) through its Data Distribution Facility (DDF®) and is drawn from Boards and Associations across Canada. Information is deemed reliable but is not guaranteed accurate by CREA. The listings are held by brokerages other than Renanza Realty unless otherwise noted.
The trademarks REALTOR®, REALTORS® and the REALTOR® logo are controlled by CREA and identify real estate professionals who are members of CREA. The trademarks MLS®, Multiple Listing Service® and the associated logos identify professional services rendered by REALTOR® members of CREA to effect the purchase, sale and lease of real estate as part of a cooperative selling system.