
29 GRANDVIEW DRIVE
Kawartha Lakes (Emily), Ontario
MLS® X13015844
$729,900
- Status
- Active
- Property type
- House
- MLS® number
- X13015844
- Bedrooms
- 3
- Bathrooms
- 2
- Year built
- —
 1 / 40
Listing description
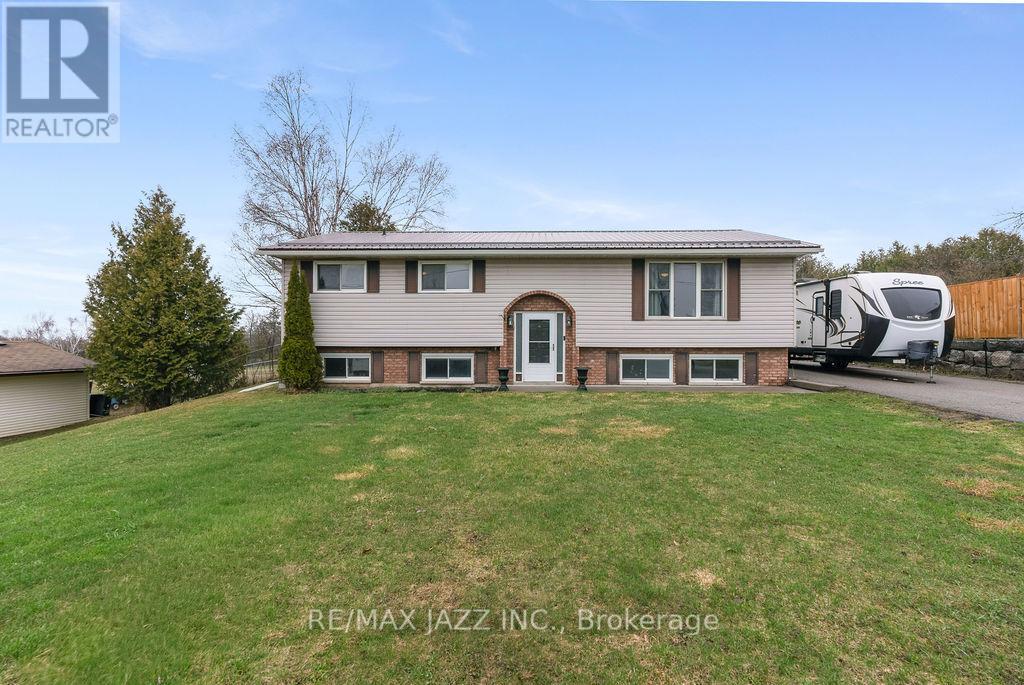
Spacious, low maintenance, large family, 2+2 Br. raised bungalow on approx. 1 acre country lot in a waterfront community, a short drive north of the town of Omemee, located on Pigeon Lake.
Hugely renovated in the past 3 years; upper custom kitchen with pantries, pot drawers, stainless steel, new appliances. New flooring, totally renovated bathroom with shower stall, open concept dining and living room areas with easy care flooring. Huge primary bedroom, second bedroom has lots of cupboards and an attached office or walk-in closet.
Main floor family / sunroom / workroom that walks out to a huge deck with a gazebo and an above-ground pool. Lots of room for kids and pets. Lower level has Rec/room, play room, 2 more bedrooms, a 4 pc bath and an office, kitchenet, laundry and a storage areas.
All are bright and open! Hydro averages $300 per/m, pool, sunroom heater, gas $90 per.
Property summary
- MLS® number
- X13015844
- Property type
- Single Family
- Building type
- House
- Land size
- 100 FT
- Annual property taxes
- $2,960.00
- Parking
- 6 spaces · No Garage
- Days on market
- 165 days
Features & details
- Heating
- Forced air, Natural gas
- Cooling
- Central air conditioning
- Basement
- Full, Apartment in basement, Separate entrance, N/A, N/A
- Flooring
- Laminate
- Appliances
- All, Washer, Water purifier, Water softener, Central Vacuum, Dryer, Water Heater - Tankless, Water Heater
- Exterior features
- Brick, Vinyl siding
- Lot features
- Level lot, Wooded area, Backs on greenbelt, Level, Country residential, Sump Pump
- Community features
- School Bus
- Pool
- Above ground pool
- Architectural style
- Raised bungalow
What would this home cost you?
Based on the $729,900 asking price at a 5.00% example rate, semi-annual compounding.
Renanza Realty Inc. can represent you on this property — send an enquiry to arrange a private viewing.
Listing courtesy of RE/MAX Jazz INC., Oshawa.
The listing data displayed here is provided in part by the Canadian Real Estate Association (CREA) through its Data Distribution Facility (DDF®) and is drawn from Boards and Associations across Canada. Information is deemed reliable but is not guaranteed accurate by CREA. The listings are held by brokerages other than Renanza Realty unless otherwise noted.
The trademarks REALTOR®, REALTORS® and the REALTOR® logo are controlled by CREA and identify real estate professionals who are members of CREA. The trademarks MLS®, Multiple Listing Service® and the associated logos identify professional services rendered by REALTOR® members of CREA to effect the purchase, sale and lease of real estate as part of a cooperative selling system.