
29 EDGEWOOD DRIVE
Kawartha Lakes (Verulam), Ontario
MLS® X13791906
$399,900
- Status
- Active
- Property type
- House
- MLS® number
- X13791906
- Bedrooms
- 1
- Bathrooms
- 1
- Year built
- —
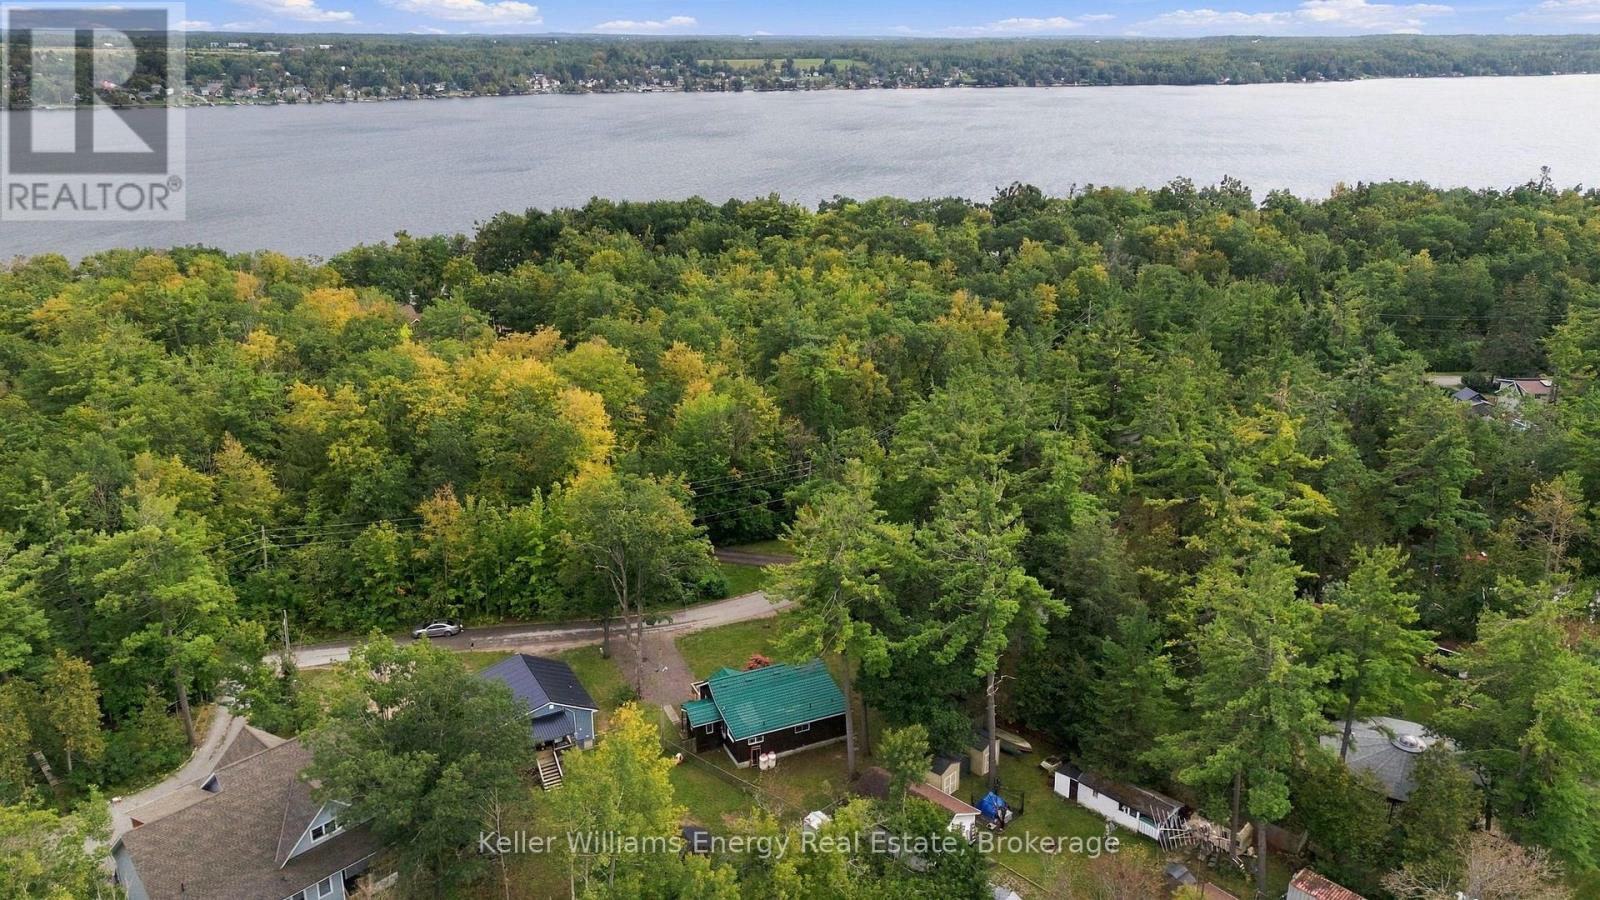 1 / 38
Listing description
Welcome To 29 Edgewood Dr In Fenelon Falls! A Rare Opportunity Just Steps From A Beautiful Sandy Beach, This Charming Year-Round Bungalow Is Situated On An Impressive Double Lot Measuring Approximately 170' x 99' (Irregular), Comprised Of Lots 10 & 11, Plan 225. Surrounded By Mature Trees And Offering A Private, Park-Like Setting, The Property Provides Plenty Of Space And Exciting Possibilities For The Future.
Enjoy The Home As-Is, Expand The Existing Footprint, Reconfigure The Layout To Create A Second Bedroom, Or Explore The Potential For A Secondary Dwelling Or Additional Accommodations. Inside, The Bright Open-Concept Layout Features Hardwood Flooring, A Spacious Living And Dining Area, An Eat-In Kitchen With Large Windows, A Generously Sized Primary Bedroom, And Convenient Main-Floor Laundry. All Of This Just Minutes From The Shops, Restaurants, Recreation And Amenities Of Fenelon Falls.
Whether You're Looking For A Full-Time Home, Weekend Retreat Or Property With Future Potential, This Unique Double-Lot Offering Is One You Won't Want To Miss.
Property summary
- MLS® number
- X13791906
- Property type
- Single Family
- Building type
- House
- Title
- Freehold
- Land size
- 170 x 99.2 FT ; 149.16ft x 79.48ft x 99.21ft x 70.75ft
- Annual property taxes
- $1,909.73
- Parking
- 4 spaces · No Garage
- Days on market
- 12 days
Features & details
- Heating
- Forced air, Propane
- Cooling
- Window air conditioner
- Basement
- None
- Flooring
- Hardwood
- Appliances
- Refrigerator, Dishwasher, Stove, Microwave, Water Heater
- Exterior features
- Wood
- Lot features
- Irregular lot size, Flat site, Gazebo
- View
- View
- Architectural style
- Bungalow
What would this home cost you?
Based on the $399,900 asking price at a 5.00% example rate, semi-annual compounding.
Renanza Realty Inc. can represent you on this property — send an enquiry to arrange a private viewing.
Listing courtesy of Keller Williams Energy Real Estate, Oshawa.
The listing data displayed here is provided in part by the Canadian Real Estate Association (CREA) through its Data Distribution Facility (DDF®) and is drawn from Boards and Associations across Canada. Information is deemed reliable but is not guaranteed accurate by CREA. The listings are held by brokerages other than Renanza Realty unless otherwise noted.
The trademarks REALTOR®, REALTORS® and the REALTOR® logo are controlled by CREA and identify real estate professionals who are members of CREA. The trademarks MLS®, Multiple Listing Service® and the associated logos identify professional services rendered by REALTOR® members of CREA to effect the purchase, sale and lease of real estate as part of a cooperative selling system.