
29 DIVISION STREET
Cramahe (Colborne), Ontario
MLS® X13708152
$689,900
- Status
- Active
- Property type
- House
- MLS® number
- X13708152
- Bedrooms
- 4
- Bathrooms
- 2
- Year built
- —
 1 / 42
Listing description
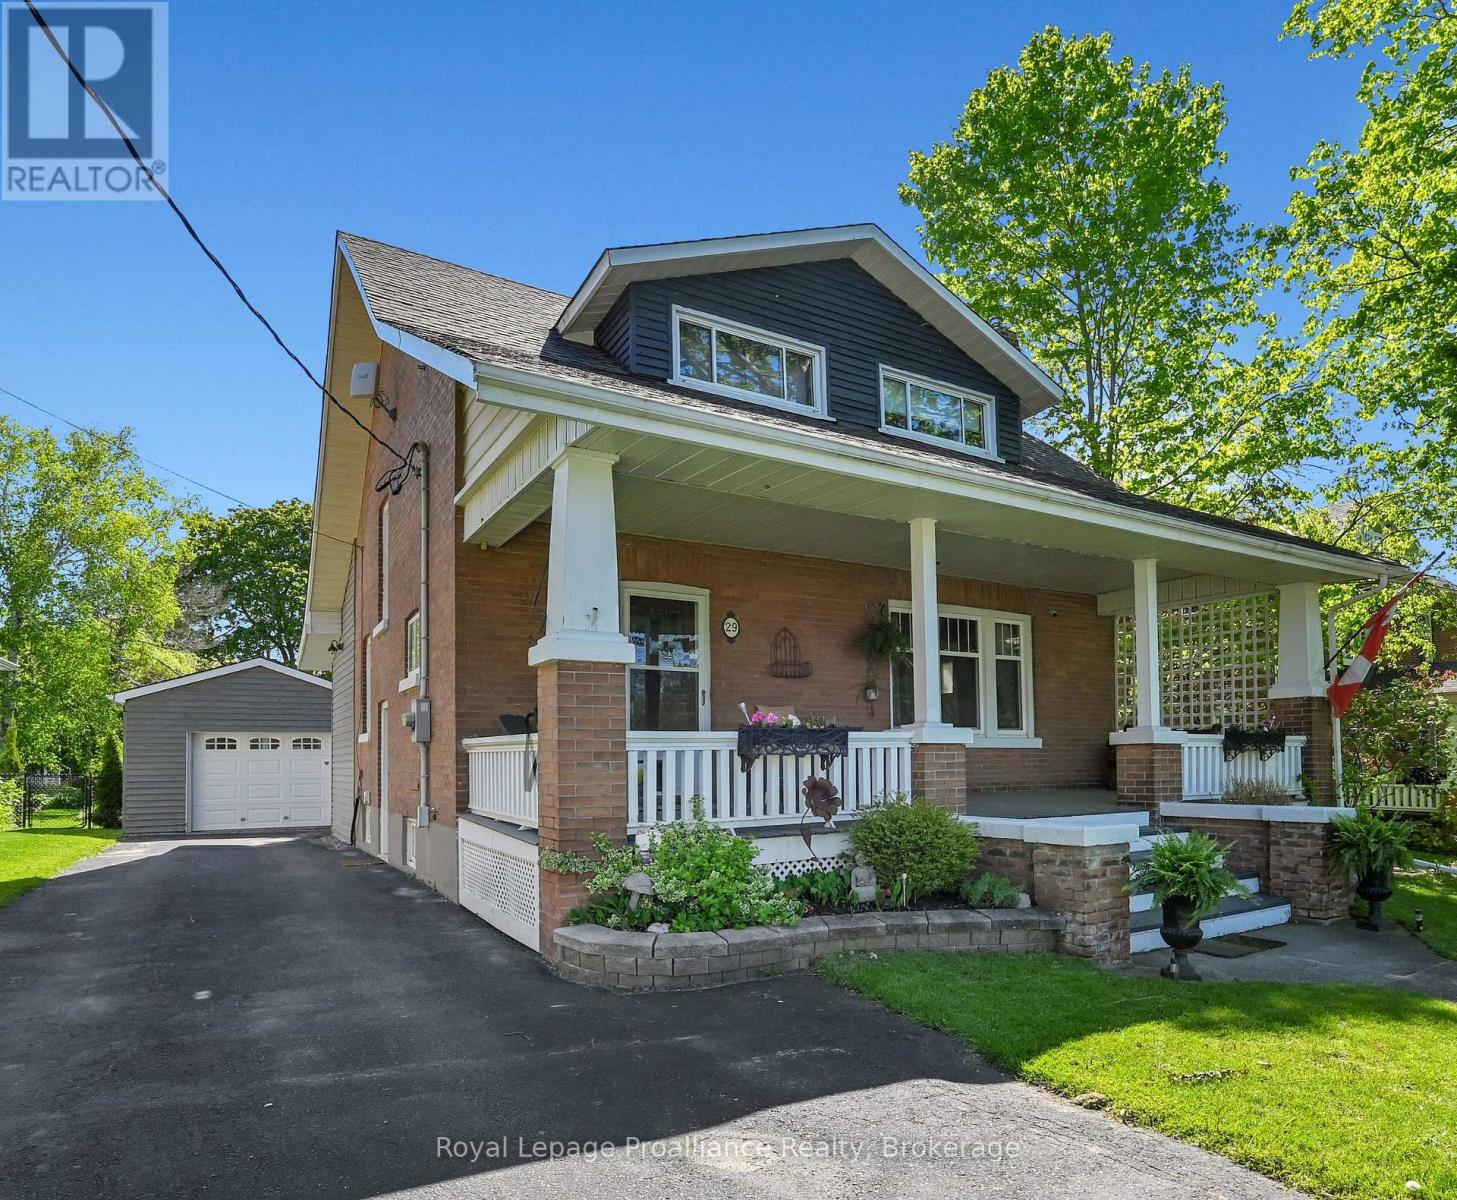
Timeless Character Meets Modern Luxury in the Heart of Colborne. Welcome to 29 Division Street, a stunning 4-bedroom, 2-bathroom century home that beautifully blends "old world" architectural charm with the sophisticated comforts of modern living. Nestled on an impressive urban lot in the heart of the quaint village of Colborne, this contemporary style home is very eye-catching from the moment you arrive, the expansive covered front porch delivers true curb appeal, offering the perfect spot to sit back and enjoy west-facing sunset views.
Step inside to discover large, traditional principal rooms boasting original character, original hardwood flooring, and spacious, sunlit bedrooms. While the historic soul of the home has been meticulously preserved, all the unglamorous but vital essentials have been modernized-including updated electrical and plumbing systems. The heart of the home features an updated, modern eat-in kitchen designed for effortless entertaining, complete with a seamless walk-out to your backyard oasis.
Need extra room? The property also includes a finished basement, offering excellent bonus living space and storage. The impressive interior flows naturally outdoors into a private, landscaped backyard paradise that checks every single box for family living.
Whether you are hosting summer gatherings or relaxing in private, the exterior features: A sparkling inground salt water pool to enjoy all summer long, An expansive deck with an ample seating area, surrounded by beautifully landscaped grounds, A massive lawn with plenty of space for the kids and dogs to run freely, A detached garage, providing the ultimate setup for hobbyists, handy workers, or additional secure storage. Perfectly situated in a highly desirable pocket of Colborne, you are just steps away from local schools, parks, and downtown amenities, while maintaining quick access to Highway 401 for an easy commute.
Property summary
- MLS® number
- X13708152
- Property type
- Single Family
- Building type
- House
- Title
- Freehold
- Land size
- 15.5 x 49.7 M
- Annual property taxes
- $3,441.52
- Parking
- 5 spaces · Detached Garage, Garage
- Days on market
- 2 days
Features & details
- Heating
- Forced air, Natural gas
- Cooling
- Central air conditioning
- Basement
- Finished, Full
- Appliances
- Washer, Refrigerator, Dishwasher, Stove, Dryer, Water Heater
- Exterior features
- Brick
- Pool
- Inground pool
What would this home cost you?
Based on the $689,900 asking price at a 5.00% example rate, semi-annual compounding.
Renanza Realty Inc. can represent you on this property — send an enquiry to arrange a private viewing.
Listing courtesy of Royal Lepage Proalliance Realty, Brighton.
The listing data displayed here is provided in part by the Canadian Real Estate Association (CREA) through its Data Distribution Facility (DDF®) and is drawn from Boards and Associations across Canada. Information is deemed reliable but is not guaranteed accurate by CREA. The listings are held by brokerages other than Renanza Realty unless otherwise noted.
The trademarks REALTOR®, REALTORS® and the REALTOR® logo are controlled by CREA and identify real estate professionals who are members of CREA. The trademarks MLS®, Multiple Listing Service® and the associated logos identify professional services rendered by REALTOR® members of CREA to effect the purchase, sale and lease of real estate as part of a cooperative selling system.