
29 DEESIDE CRESCENT
Brampton (Southgate), Ontario
MLS® W13242594
$690,000
- Status
- Active
- Property type
- House
- MLS® number
- W13242594
- Bedrooms
- 3
- Bathrooms
- 2
- Year built
- —
 1 / 44
Listing description
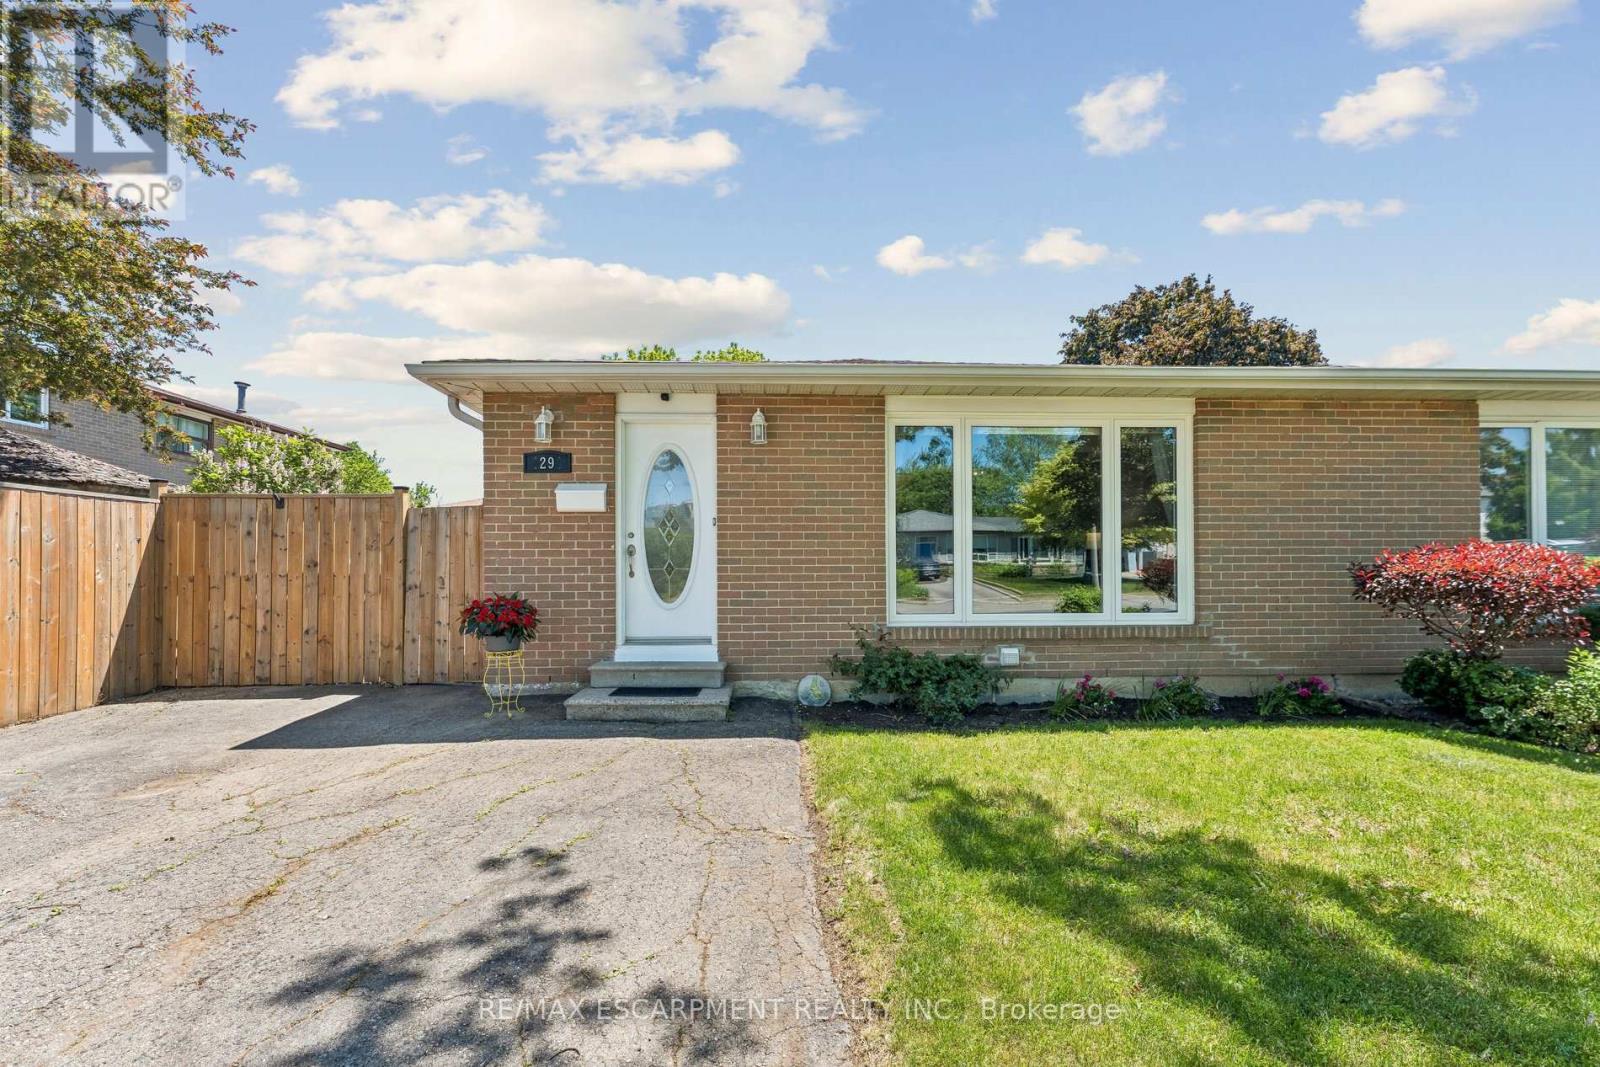
Welcome to 29 Deeside Crescent - a beautifully updated semi-detached backsplit 3 nestled in Brampton's highly sought-after D Section of Southgate. This family-friendly neighbourhood is known for its mature streets, scenic trails, and excellent schools. Inside, you'll find a thoughtfully refreshed home that's move-in ready.
The main floor was fully renovated just four years ago, featuring a modern eat-in kitchen with quartz countertops, stainless steel appliances, and a seamlessly combined living and dining area with a picture window and classic chair rail detail. The upper-level bathroom was redone four years ago. Freshly painted throughout the main floor and upper hallway, the home feels bright and welcoming from the moment you walk in.
Throughout, you'll find carpet-free living with updated vinyl on the main floor, clean, low-maintenance, and stylish. Three generous bedrooms on the upper level are complemented by a finished basement featuring a spacious open-concept family room with above-grade windows, professionally installed vinyl flooring, and a completed 3-piece bath. Original hardwood floors in the bedrooms add warmth and character.
A 4-piece bathroom on the upper level completes the package. Outside, enjoy a private 4-car driveway, new fencing along the side and backyard, and a 36 x 110 ft lot with a BBQ gas line hookup, perfect for families and entertaining. Parks, trails, a community centre, a hospital, and multiple transit options, including GO, are all just minutes away.
A rare opportunity in one of Brampton's most beloved pockets - don't miss it!
Property summary
- MLS® number
- W13242594
- Property type
- Single Family
- Building type
- House
- Title
- Freehold
- Land size
- 36 x 110 FT
- Annual property taxes
- $4,514.43
- Parking
- 4 spaces · No Garage
- Days on market
- 83 days
Features & details
- Heating
- Forced air, Natural gas
- Cooling
- Central air conditioning
- Basement
- Finished, Partial, Crawl space, N/A
- Flooring
- Hardwood, Vinyl
- Appliances
- Washer, Refrigerator, Water meter, Dishwasher, Stove, Range, Dryer, Microwave, Window Coverings, Water Heater
- Exterior features
- Concrete, Brick
- Lot features
- Flat site, Carpet Free
- Community features
- Community Centre
What would this home cost you?
Based on the $690,000 asking price at a 5.00% example rate, semi-annual compounding.
Renanza Realty Inc. can represent you on this property — send an enquiry to arrange a private viewing.
Listing courtesy of RE/MAX ESCARPMENT REALTY INC., OAKVILLE.
The listing data displayed here is provided in part by the Canadian Real Estate Association (CREA) through its Data Distribution Facility (DDF®) and is drawn from Boards and Associations across Canada. Information is deemed reliable but is not guaranteed accurate by CREA. The listings are held by brokerages other than Renanza Realty unless otherwise noted.
The trademarks REALTOR®, REALTORS® and the REALTOR® logo are controlled by CREA and identify real estate professionals who are members of CREA. The trademarks MLS®, Multiple Listing Service® and the associated logos identify professional services rendered by REALTOR® members of CREA to effect the purchase, sale and lease of real estate as part of a cooperative selling system.