
29 BISHOP SHERLOCK Lane
Hamilton, Ontario
MLS® 40875944
$645,000
- Status
- Active
- Property type
- House
- MLS® number
- 40875944
- Bedrooms
- 2
- Bathrooms
- 2
- Year built
- —
 1 / 10
Listing description
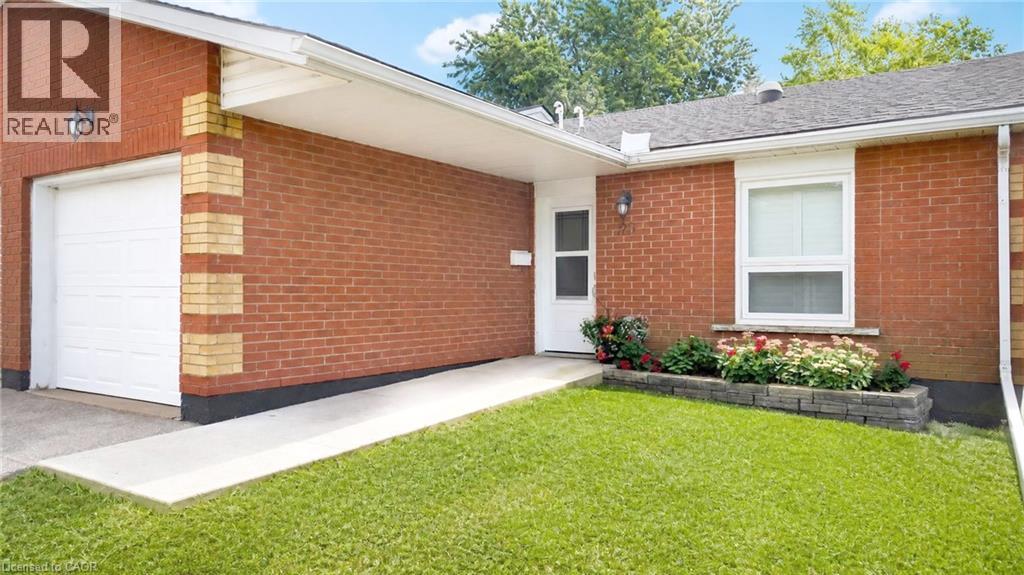
Welcome to carefree living in the beautiful gated 55+ community of St. Elizabeth Village! This bright and inviting 1,228 sq.
ft. home offers 2 bedrooms, 1. 5 bathrooms, and an attached garage, making it a wonderful place to enjoy your next chapter.
The spacious open concept layout brings the kitchen, dining, and living areas together, creating a warm and welcoming space that's perfect for entertaining family and friends or simply relaxing at home. With a comfortable layout and the convenience of an attached garage, this home offers everything you need to enjoy easy, maintenance free living. Life at St.
Elizabeth Village is all about enjoying your retirement to the fullest! Take advantage of the many wonderful amenities, including an indoor heated pool, gym, saunas, golf simulator, and a lively clubhouse filled with social activities. You'll also love having a pharmacy, medical clinic, café, hair salon, and more just a short stroll away.
Whether you're looking to stay active, meet new friends, or simply enjoy a peaceful and relaxing lifestyle, St. Elizabeth Village is a wonderful place to call home. Come see what makes this welcoming community so special!
CONDO Fees Incl: Property taxes, water, and all exterior maintenance.
Property summary
- MLS® number
- 40875944
- Property type
- Single Family
- Building type
- Row / Townhouse
- Square footage
- 1,228 sq ft
- Title
- Condo/Strata
- Annual property taxes
- $0.01
- Parking
- 2 spaces · Attached Garage
- Days on market
- 0 days
Features & details
- Heating
- Forced air, Natural gas
- Cooling
- Central air conditioning
- Basement
- None
- Appliances
- Washer, Refrigerator, Dishwasher, Stove, Dryer, Microwave Built-in
- Exterior features
- Brick
- Lot features
- Automatic Garage Door Opener
- Pool
- Indoor pool
- Architectural style
- Bungalow
- Maintenance fee
- $1,028.16 / Monthly
What would this home cost you?
Based on the $645,000 asking price at a 5.00% example rate, semi-annual compounding.
Renanza Realty Inc. can represent you on this property — send an enquiry to arrange a private viewing.
Listing courtesy of RE/MAX Escarpment Realty Inc., Stoney Creek.
The listing data displayed here is provided in part by the Canadian Real Estate Association (CREA) through its Data Distribution Facility (DDF®) and is drawn from Boards and Associations across Canada. Information is deemed reliable but is not guaranteed accurate by CREA. The listings are held by brokerages other than Renanza Realty unless otherwise noted.
The trademarks REALTOR®, REALTORS® and the REALTOR® logo are controlled by CREA and identify real estate professionals who are members of CREA. The trademarks MLS®, Multiple Listing Service® and the associated logos identify professional services rendered by REALTOR® members of CREA to effect the purchase, sale and lease of real estate as part of a cooperative selling system.