
29 BEDFORD ESTATES CRESCENT
Barrie (Bayshore), Ontario
MLS® S14192432
$629,900
- Status
- Active
- Property type
- House
- MLS® number
- S14192432
- Bedrooms
- 3
- Bathrooms
- 3
- Year built
- —
Listing description
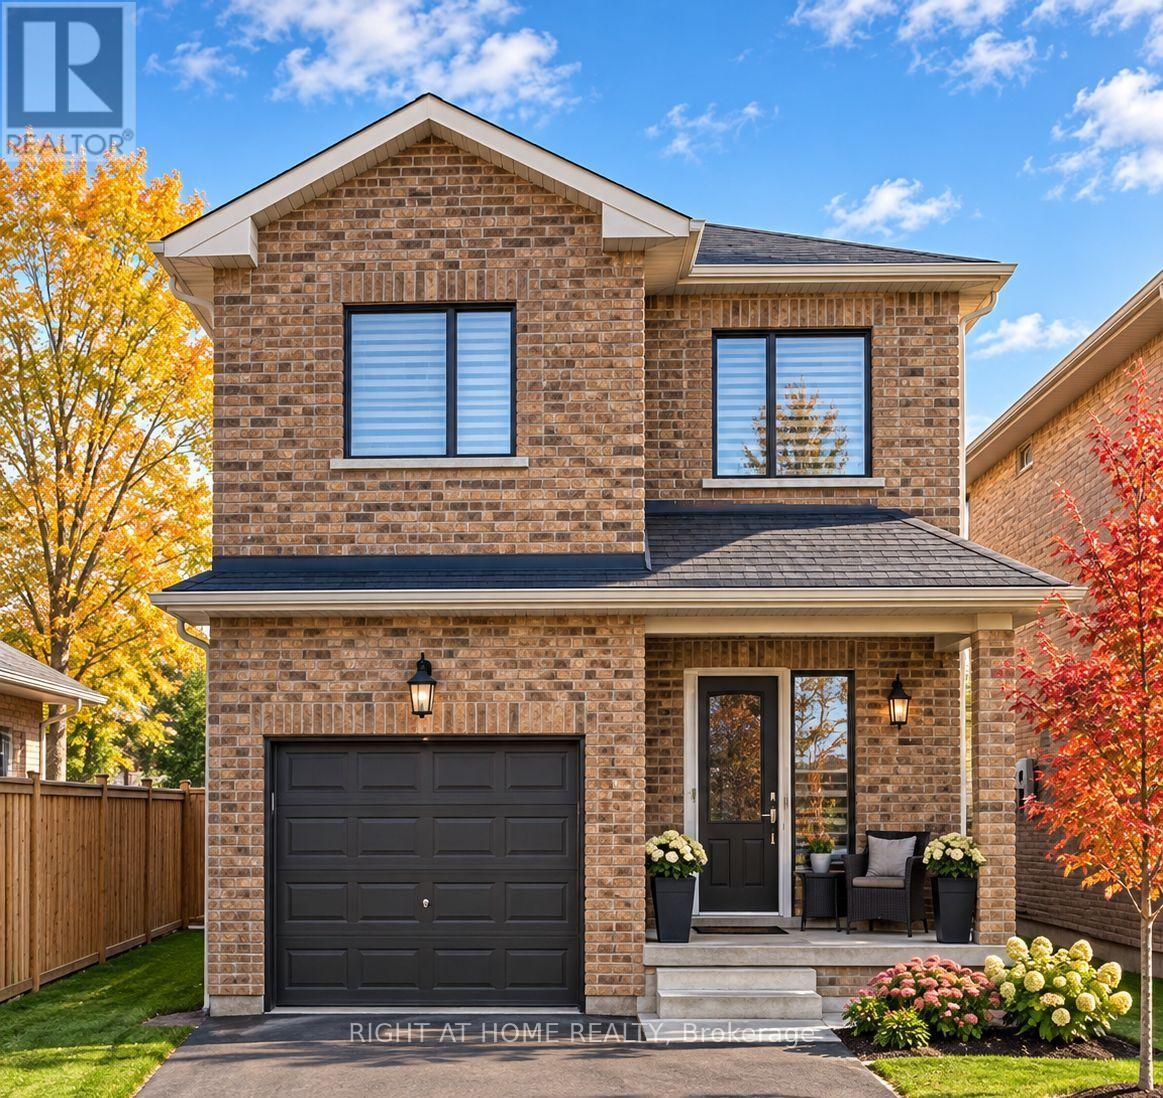
Welcome to 29 Bedford Estates Cres. Nestled on a quiet family-friendly cul-de-sac in Barrie's desirable south end, this beautiful detached home offers the perfect combination of comfort, convenience, and future potential. Featuring 3 spacious bdrms, 2.
5 bthrms, and open concept living space, this home is ideal for growing families, 1st-time buyers, and those looking to put down roots in a thriving community. The bright and functional main floor boasts impressive 9' ceilings, creating an open & airy atmosphere throughout. Here you'll find a 2pc powder rm, the kitchen - complete with breakfast bar, ideal for casual meals or entertaining guests, the cozy living rm & dining rm that walks out to the backyard, extending your living space outdoors during the warmer months.
On the upper level, you'll find 3 generously sized bdrms, including a spacious primary retreat featuring its own private pc ensuite bath & his/hers closets. A second 4pc main bthrm serves the additional bdrms. The laundry rm is also conveniently placed on this level.
The large unfinished basement presents incredible potential and serves as a blank canvas for your future vision. Create the ultimate rec rm, home gym, additional bdrms, office space, or entertainment area tailored to your family's needs. Situated on a manageable 43' x 86' lot, this home delivers low-maintenance living without sacrificing outdoor enjoyment.
Location is everything, and 29 Bedford Estates truly delivers. Enjoy easy access to Hwy 400, the Barrie South GO Station, parks, schools, shopping, restaurants, and everyday conveniences. Commuters will appreciate being just minutes from major transportation routes, while outdoor enthusiasts can take advantage of Barrie's beautiful waterfront, trails, beaches, and recreational amenities.
This property offers exceptional value and opportunity for your family.
Property summary
- MLS® number
- S14192432
- Property type
- Single Family
- Building type
- House
- Title
- Freehold
- Land size
- 43.2 x 86 FT
- Annual property taxes
- $5,459.11
- Parking
- 3 spaces · Garage
- Days on market
- 0 days
Features & details
- Heating
- Forced air, Natural gas
- Cooling
- Central air conditioning
- Basement
- Unfinished, Full
- Flooring
- Laminate, Carpeted, Ceramic
- Appliances
- Washer, Refrigerator, Dishwasher, Stove, Dryer
- Exterior features
- Brick
- Lot features
- Cul-de-sac
- Maintenance fee
- $120 / Monthly
What would this home cost you?
Based on the $629,900 asking price at a 5.00% example rate, semi-annual compounding.
Renanza Realty Inc. can represent you on this property — send an enquiry to arrange a private viewing.
Listing courtesy of RIGHT AT HOME REALTY, RICHMOND HILL.
The listing data displayed here is provided in part by the Canadian Real Estate Association (CREA) through its Data Distribution Facility (DDF®) and is drawn from Boards and Associations across Canada. Information is deemed reliable but is not guaranteed accurate by CREA. The listings are held by brokerages other than Renanza Realty unless otherwise noted.
The trademarks REALTOR®, REALTORS® and the REALTOR® logo are controlled by CREA and identify real estate professionals who are members of CREA. The trademarks MLS®, Multiple Listing Service® and the associated logos identify professional services rendered by REALTOR® members of CREA to effect the purchase, sale and lease of real estate as part of a cooperative selling system.