
29 BAYWIN Road
Rural Athabasca County, Alberta
MLS® A2307836
$669,900
- Status
- Active
- Property type
- House
- MLS® number
- A2307836
- Bedrooms
- 2
- Bathrooms
- 2
- Year built
- 2003
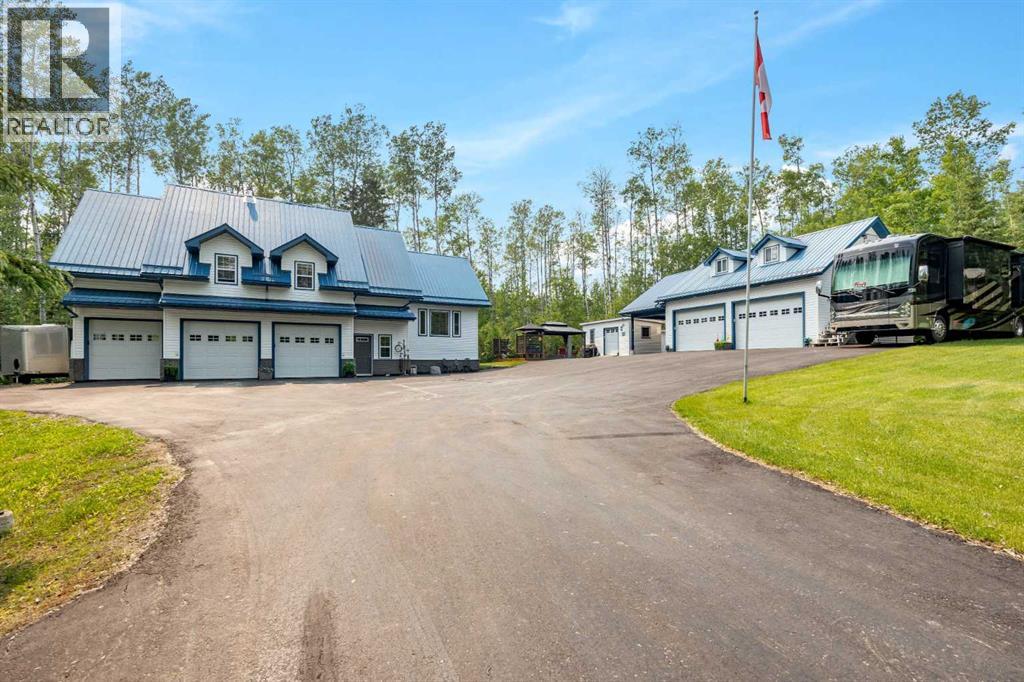 1 / 40
Listing description
Embrace the beauty of fall and the magic of winter in lake country! Welcome to 29 Baywin Road in Baywin Estates, an exceptional 1. 4-acre property perfectly situated between Amisk Lake and Skeleton Lake.
As the seasons change, imagine cozy evenings by the gas fireplaces, crisp autumn mornings on your covered deck, and snowy winter days enjoying the peace and privacy of acreage living. This beautifully crafted custom home offers 2 bedrooms, a spacious primary suite with two walk-in closets, a stunning kitchen with quartz island and massive walk-in pantry, bright dining area, and a large living room with soaring ceilings. Enjoy year-round comfort with six-zone in-floor heating and central air.
The property is loaded with extras, including a heated triple attached garage with laundry and ½ bath, double heated detached garage with powered carport, RV parking with power, and a fully self-contained loft above the detached garage featuring 1 bedroom, 3-piece bath, living space, hot water on demand, and its own cistern and septic tanks. With a covered deck featuring built-in speakers and pull-down blinds, a fantastic powered firepit area, powered garden shed, separate gardening space, asphalt driveway, and 2,000-gallon cistern and septic for the main home, there's room for family, friends and all your toys. Whether you're dreaming of a peaceful winter retreat, a place to gather with loved ones, or the freedom of acreage living close to the lakes, this incredible property is ready to welcome you home.
Property summary
- MLS® number
- A2307836
- Property type
- Single Family
- Building type
- House
- Square footage
- 1,735 sq ft
- Title
- Freehold
- Land size
- 1.4 acres
- Built in
- 2003
- Annual property taxes
- $3,457.86
- Parking
- 12 spaces · Attached Garage, Detached Garage, RV, RV
- Days on market
- 190 days
Features & details
- Heating
- In Floor Heating
- Cooling
- Central air conditioning
- Basement
- None
- Flooring
- Tile, Hardwood, Carpeted
- Appliances
- Refrigerator, Stove, Freezer, Washer & Dryer
- Exterior features
- Concrete
- Lot features
- PVC window, No Smoking Home, Gas BBQ Hookup
- Community features
- Golf Course Development, Lake Privileges, Fishing
What would this home cost you?
Based on the $669,900 asking price at a 5.00% example rate, semi-annual compounding.
Renanza Realty Inc. can represent you on this property — send an enquiry to arrange a private viewing.
Listing courtesy of RE/MAX Connect, Fort McMurray.
The listing data displayed here is provided in part by the Canadian Real Estate Association (CREA) through its Data Distribution Facility (DDF®) and is drawn from Boards and Associations across Canada. Information is deemed reliable but is not guaranteed accurate by CREA. The listings are held by brokerages other than Renanza Realty unless otherwise noted.
The trademarks REALTOR®, REALTORS® and the REALTOR® logo are controlled by CREA and identify real estate professionals who are members of CREA. The trademarks MLS®, Multiple Listing Service® and the associated logos identify professional services rendered by REALTOR® members of CREA to effect the purchase, sale and lease of real estate as part of a cooperative selling system.