
29 541 Jim Cram Dr
Ladysmith, British Columbia
MLS® 1041197
$343,000
- Status
- Active
- Property type
- House
- MLS® number
- 1041197
- Bedrooms
- 2
- Bathrooms
- 2
- Year built
- 2015
 1 / 54
Listing description
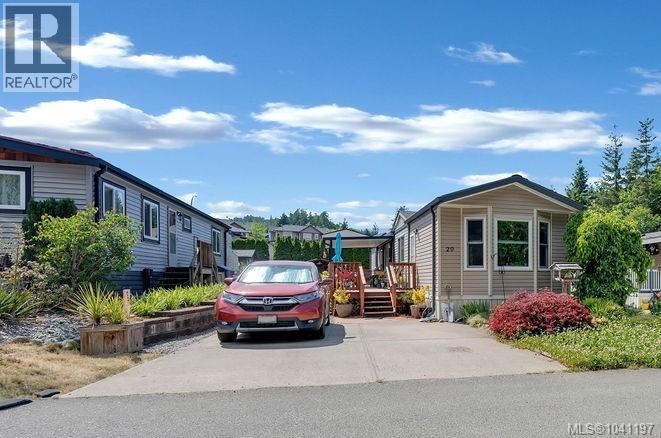
Upgraded and better than ever. Placed here at Park Side Estates in 2016 and provides a move-in-ready condition with 2 bedrooms and 2 washrooms. The bright living room features vaulted ceilings and large windows, while the spacious kitchen offers an abundance of cabinetry and counter space, numerous pull-out drawers, an additional pantry, as well as stainless-steel appliances.
Enjoy the comforts from the 2023 heat pump & furnace. The primary bedroom includes a walk-in closet and a spacious walk-in shower in the 3-piece ensuite. The main bathroom features a soaker tub, while easy care 9 mil vinyl plank flooring, crown molding and custom blinds add a touch of elegance throughout the home.
Have outdoor living on the impressive 41' x 9' cedar deck, complete with a 22' x 10' covered area. A permitted solarium provides additional year-round space, while the concrete driveway, professionally installed Allen Block retaining wall, and quaint garden shed add to the home's functionality and curb appeal. Measurements are approximate and should be verified if important.
Located in Park Side Estates, one of Ladysmith's desirable 55+ communities, this home is close to nature, recreation, backcountry hiking, and the many amenities Ladysmith has to offer.
Property summary
- MLS® number
- 1041197
- Property type
- Single Family
- Building type
- Manufactured Home
- Square footage
- 887 sq ft
- Title
- Leasehold
- Built in
- 2015
- Annual property taxes
- $1,981.00
- Parking
- 2 spaces · Stall
- Days on market
- 19 days
Features & details
- Heating
- Heat Pump, Forced air, Electric
- Cooling
- Air Conditioned
- Appliances
- Washer, Refrigerator, Dishwasher, Dryer, Microwave
- Lot features
- Wooded area, Other, Marine Oriented
- Community features
- Pets Allowed, Age Restrictions
- Strata fee
- $595 / Monthly
What would this home cost you?
Based on the $343,000 asking price at a 5.00% example rate, semi-annual compounding.
Renanza Realty Inc. can represent you on this property — send an enquiry to arrange a private viewing.
Listing courtesy of eXp Realty (NA), Nanaimo.
The listing data displayed here is provided in part by the Canadian Real Estate Association (CREA) through its Data Distribution Facility (DDF®) and is drawn from Boards and Associations across Canada. Information is deemed reliable but is not guaranteed accurate by CREA. The listings are held by brokerages other than Renanza Realty unless otherwise noted.
The trademarks REALTOR®, REALTORS® and the REALTOR® logo are controlled by CREA and identify real estate professionals who are members of CREA. The trademarks MLS®, Multiple Listing Service® and the associated logos identify professional services rendered by REALTOR® members of CREA to effect the purchase, sale and lease of real estate as part of a cooperative selling system.