
29 - 1023 DEVONSHIRE AVENUE
Woodstock (Woodstock - North), Ontario
MLS® X13585912
$515,000
- Status
- Active
- Property type
- House
- MLS® number
- X13585912
- Bedrooms
- 3
- Bathrooms
- 3
- Year built
- —
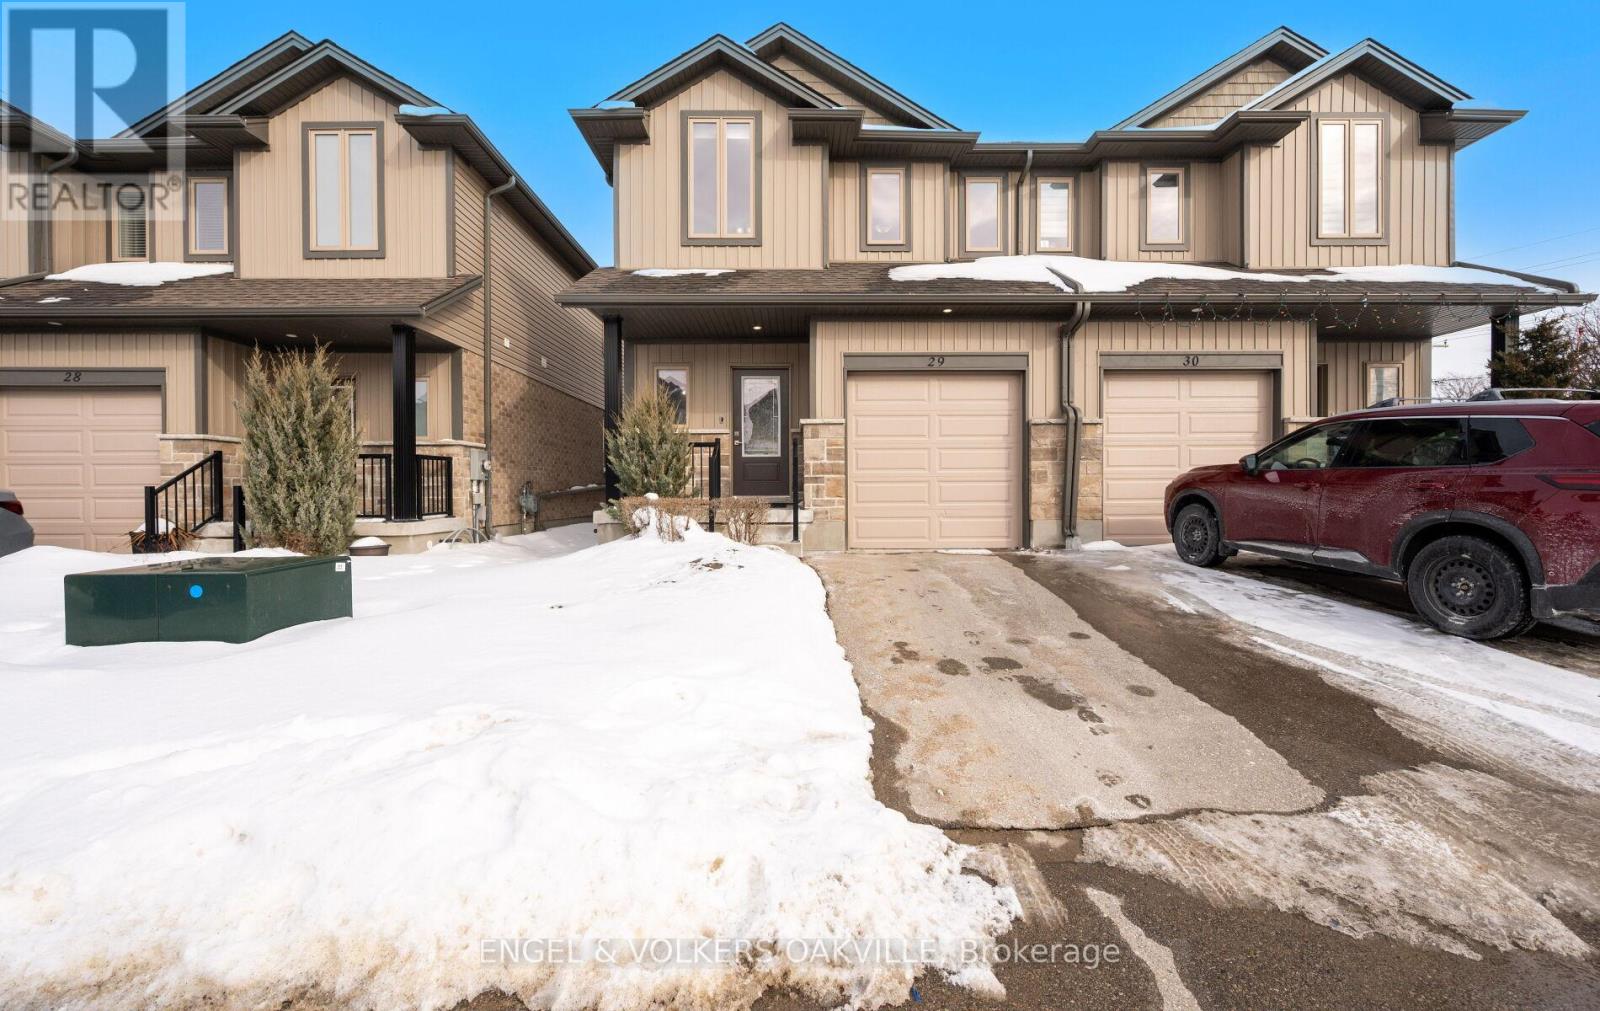 1 / 44
Listing description
Welcome to this beautifully upgraded condo townhouse in Woodstock's highly desirable north end - a location that offers exceptional accessibility and long-term value. Just minutes to Highways 401 and 403 and the Toyota Manufacturing Plant, this home is perfectly positioned for commuters and professionals seeking convenience without compromising lifestyle. Walk to excellent schools, scenic parks and trails, Sobeys, local dining, and Pittock Golf Course - everything you need, right at your doorstep.
Offering over 1,400 sq ft above grade, this freshly updated home features new flooring, modern bathroom vanities, and a fresh designer paint palette throughout. The open-concept main floor is filled with natural light and designed for connection. A cozy fireplace and striking stoned feature wall add warmth and character to the living space.
The upgraded kitchen showcases sleek countertops, a spacious center island, and the flexibility of both gas and electric stove lines. Statement chandeliers over the island and dining area elevate the space beyond standard finishes. The layout flows seamlessly into the living and dining areas - ideal for entertaining or enjoying relaxed evenings at home.
Upstairs, you'll find three spacious bedrooms, including a generous primary retreat with its own private ensuite. A well-appointed 3-piece bathroom serves the additional bedrooms, offering comfort and practicality for family living. Modern custom blinds throughout complete the contemporary feel.
The basement provides excellent future potential, with framing already completed and a bathroom insert in place - ready for your vision. Step outside to a deck equipped with a gas line for BBQs, making outdoor entertaining effortless. With thoughtful upgrades, expansion potential, and unbeatable north Woodstock accessibility, this home is an exceptional opportunity for families, professionals, or investors seeking style, comfort, and convenience in one complete package.
Property summary
- MLS® number
- X13585912
- Property type
- Single Family
- Building type
- Row / Townhouse
- Title
- Condo/Strata
- Annual property taxes
- $4,516.00
- Parking
- 2 spaces · Garage, No Garage
- Days on market
- 37 days
Features & details
- Heating
- Forced air, Natural gas
- Cooling
- Central air conditioning
- Basement
- Unfinished, N/A
- Flooring
- Vinyl
- Appliances
- All
- Exterior features
- Brick, Vinyl siding
- Community features
- Pets Allowed With Restrictions
- Maintenance fee
- $214.11 / Monthly
What would this home cost you?
Based on the $515,000 asking price at a 5.00% example rate, semi-annual compounding.
Renanza Realty Inc. can represent you on this property — send an enquiry to arrange a private viewing.
Listing courtesy of ENGEL & VOLKERS OAKVILLE, OAKVILLE.
The listing data displayed here is provided in part by the Canadian Real Estate Association (CREA) through its Data Distribution Facility (DDF®) and is drawn from Boards and Associations across Canada. Information is deemed reliable but is not guaranteed accurate by CREA. The listings are held by brokerages other than Renanza Realty unless otherwise noted.
The trademarks REALTOR®, REALTORS® and the REALTOR® logo are controlled by CREA and identify real estate professionals who are members of CREA. The trademarks MLS®, Multiple Listing Service® and the associated logos identify professional services rendered by REALTOR® members of CREA to effect the purchase, sale and lease of real estate as part of a cooperative selling system.