
28A Wolf Crescent
Invermere, British Columbia
MLS® 10389487
$465,000
- Status
- Active
- Property type
- House
- MLS® number
- 10389487
- Bedrooms
- 4
- Bathrooms
- 2
- Year built
- 1997
 1 / 37
Listing description
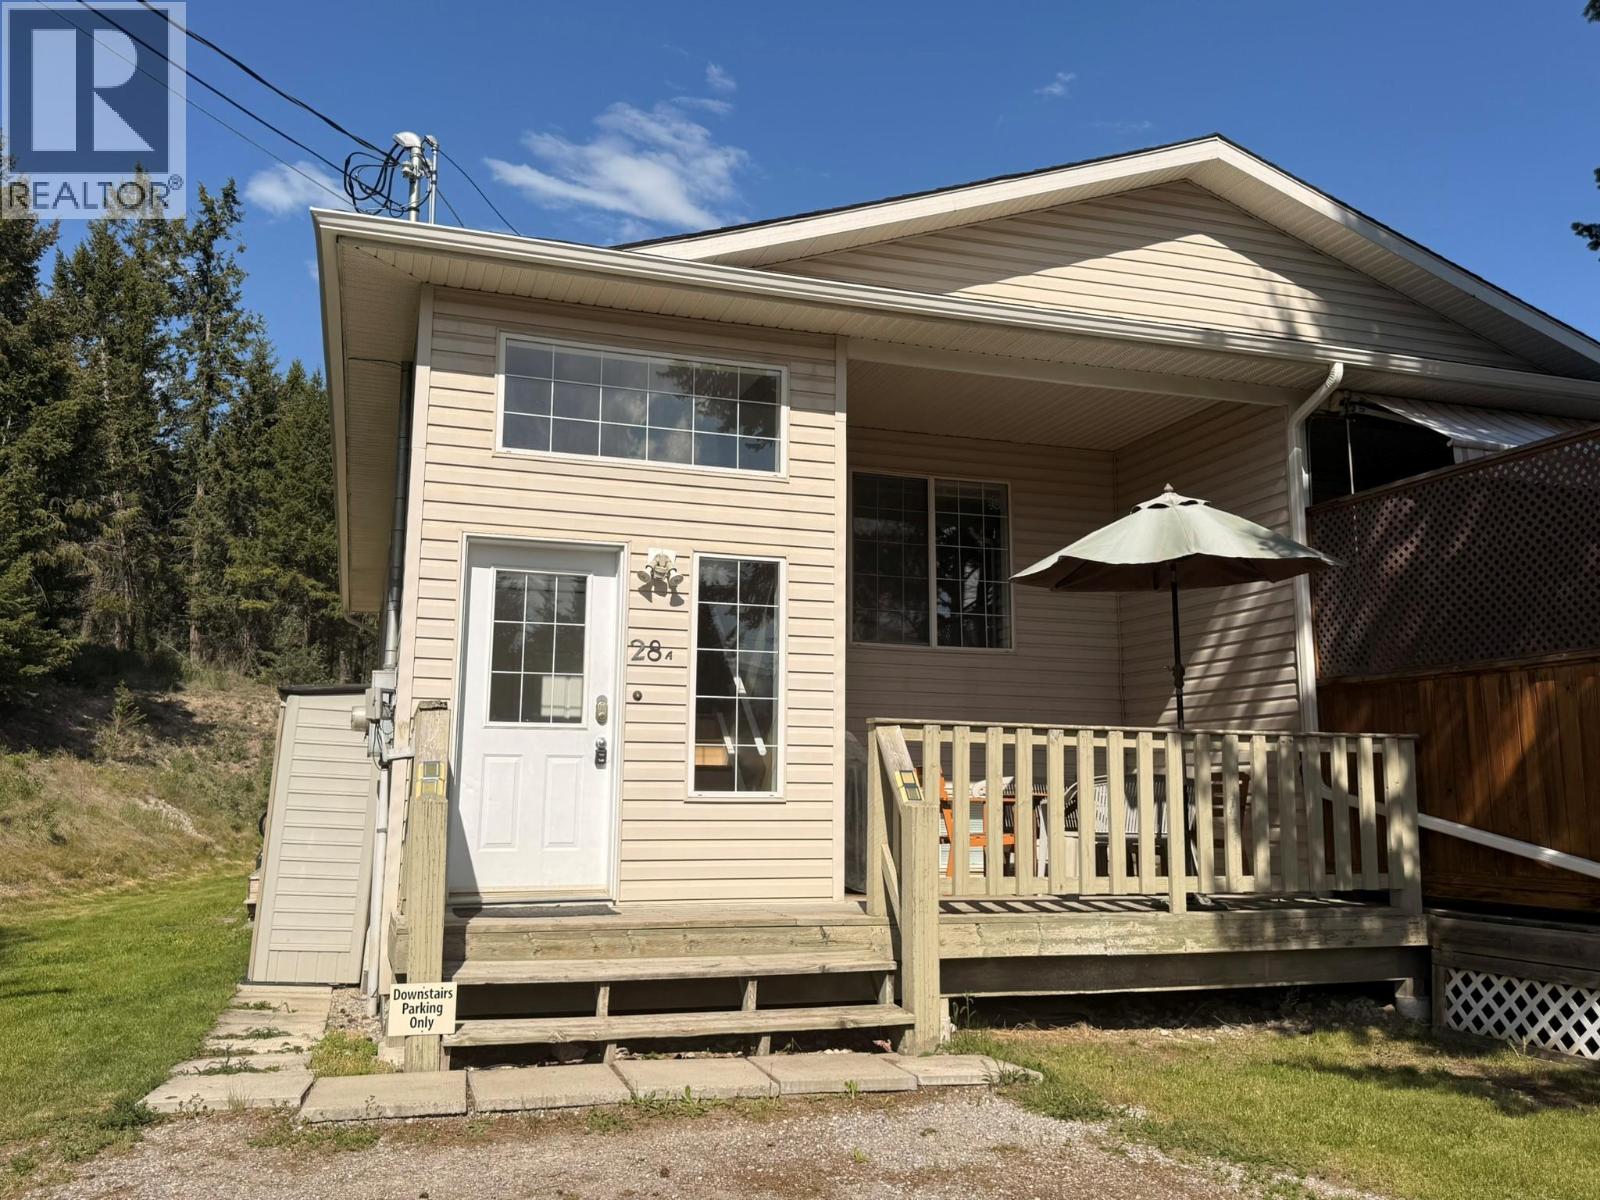
Whether you're looking for an investment property, vacation retreat, full-time residence, or a combination of all three, this beautifully updated 4-bedroom, 2-bathroom duplex in sought-after Black Forest Heights offers exceptional flexibility and value. Primary bedroom has a walk-in closet, and the front yard offers a sun-drenched patio for al fresco entertaining, and plenty of parking for family and friends. Proudly offered for sale by the original owner, this home has been lovingly maintained and thoughtfully renovated over the years, and is now ready for its next chapter with a new family to enjoy.
Featuring a renovated, self-contained basement suite, this turnkey property comes fully furnished and ready for immediate enjoyment. Live in one level and rent the other, maximize short-term rental potential, or simply enjoy the entire home for yourself and your family. Step outside to your private yard, complete with a fire pit—perfect for relaxing after a day of adventure in the Columbia Valley.
Conveniently located just minutes from Invermere's shops, restaurants, schools, and amenities, you'll also have easy access to year-round recreation including skiing, golfing, hiking, fishing, boating, and mountain biking. Whether you're seeking an income-generating investment, a weekend getaway, or a place to call home, this move-in-ready property offers endless possibilities in one of Invermere's most desirable neighbourhoods.
Property summary
- MLS® number
- 10389487
- Property type
- Single Family
- Building type
- Duplex
- Square footage
- 1,636 sq ft
- Title
- Leasehold
- Built in
- 1997
- Annual property taxes
- $2,030.30
- Parking
- 6 spaces · Additional Parking
- Days on market
- 102 days
Features & details
- Heating
- Heat Pump, Forced air, Electric
- Cooling
- Heat Pump
- Basement
- Remodeled Basement
- Flooring
- Tile, Vinyl, Mixed Flooring
- Appliances
- Refrigerator, Dishwasher, Range, Microwave, Washer & Dryer
- Exterior features
- Vinyl siding
- Community features
- Rentals Allowed
- View
- Mountain view
What would this home cost you?
Based on the $465,000 asking price at a 5.00% example rate, semi-annual compounding.
Renanza Realty Inc. can represent you on this property — send an enquiry to arrange a private viewing.
Listing courtesy of Royal LePage Rockies West, Invermere.
The listing data displayed here is provided in part by the Canadian Real Estate Association (CREA) through its Data Distribution Facility (DDF®) and is drawn from Boards and Associations across Canada. Information is deemed reliable but is not guaranteed accurate by CREA. The listings are held by brokerages other than Renanza Realty unless otherwise noted.
The trademarks REALTOR®, REALTORS® and the REALTOR® logo are controlled by CREA and identify real estate professionals who are members of CREA. The trademarks MLS®, Multiple Listing Service® and the associated logos identify professional services rendered by REALTOR® members of CREA to effect the purchase, sale and lease of real estate as part of a cooperative selling system.