
289 Seafield Rd
Colwood, British Columbia
MLS® 1046624
$1,150,000
- Status
- Active
- Property type
- House
- MLS® number
- 1046624
- Bedrooms
- 3
- Bathrooms
- 3
- Year built
- 2026
 1 / 44
Listing description
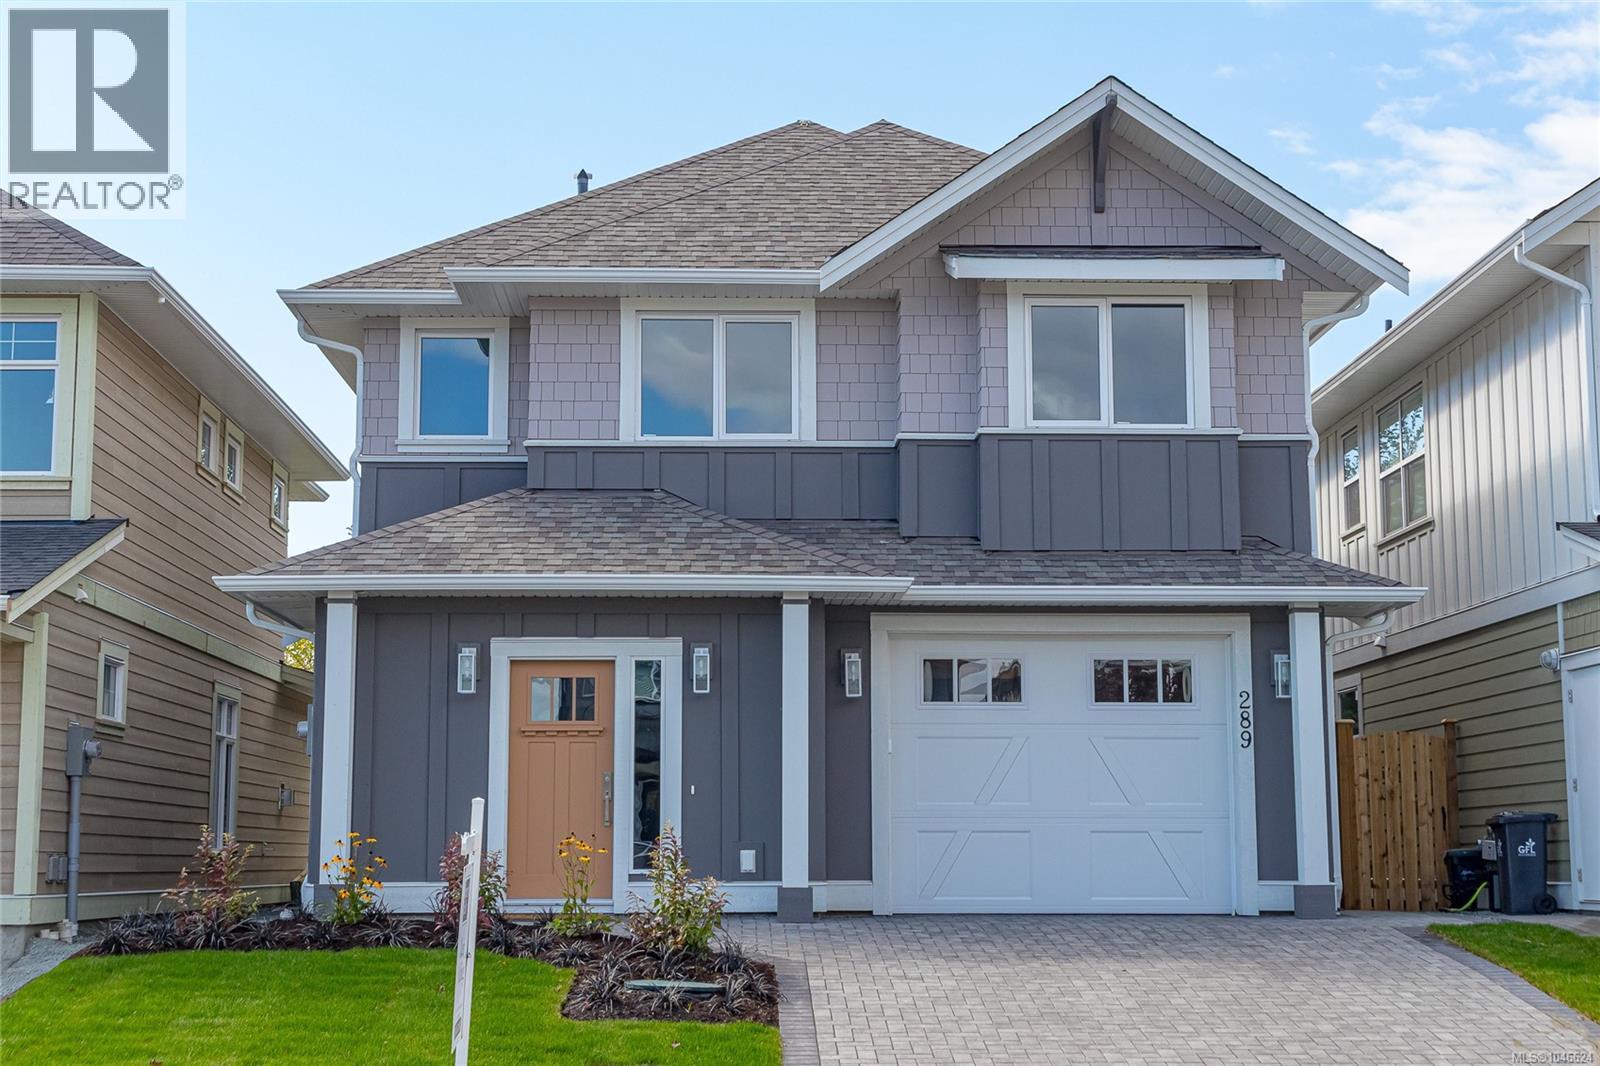
Experience a unique new-home lifestyle at The Beachhouse by Citta Group on Seafield Rd. Ideally located beside Royal Roads’ 600 acres of forested trails and a short stroll from Esquimalt Lagoon and beautiful oceanfront beaches, this exceptional residence blends timeless West Coast architecture with contemporary comfort and thoughtful design. The main level is ideal for relaxed living and entertaining, featuring an open-concept living and dining area with dramatic open ceiling, designer gas fireplace and expansive windows.
The beautifully appointed kitchen features shaker-style cabinetry, quartz countertops, generous island, premium Fisher & Paykel appliances and under-cabinet LED lighting. The living area opens to a private patio and fully fenced, landscaped backyard. The main-floor primary suite offers a walk-in closet and luxurious spa-inspired ensuite with quartz counters, fully tiled walk-in shower, radiant in-floor heating and freestanding soaker tub.
Upstairs are two generous bedrooms, a full bathroom and versatile flex room overlooking the main level—perfect for a home office, media room or additional living space. Designed for modern living, this newly built home features 9' ceilings, wide-plank laminate flooring, designer lighting and plumbing fixtures, and a single attached garage. Energy-efficient features include Built Green Gold certification, Slim Duck heating and cooling, HRV, EV rough-in and a 2-5-10 home warranty.
Outside, enjoy a landscaped front yard, interlocking paver driveway, private fenced backyard, patio and view balcony. With trails at your doorstep, Esquimalt Lagoon and beaches with breathtaking views toward Victoria’s skyline and the Olympic Mountains nearby, The Beachhouse offers an exceptional West Coast lifestyle in one of Colwood’s exciting new communities.
Property summary
- MLS® number
- 1046624
- Property type
- Single Family
- Building type
- House
- Square footage
- 1,855 sq ft
- Title
- Freehold
- Land size
- 3911 square feet
- Built in
- 2026
- Annual property taxes
- $3,126.49
- Parking
- 2 spaces
- Days on market
- 12 days
Features & details
- Heating
- Heat Pump, Baseboard heaters, Heat Recovery Ventilation (HRV), Electric
- Cooling
- Air Conditioned
- Appliances
- Washer, Refrigerator, Dishwasher, Dryer, Microwave, Range - Induction
- Lot features
- Other
What would this home cost you?
Based on the $1,150,000 asking price at a 5.00% example rate, semi-annual compounding.
Renanza Realty Inc. can represent you on this property — send an enquiry to arrange a private viewing.
Listing courtesy of Newport Realty Ltd., Victoria.
The listing data displayed here is provided in part by the Canadian Real Estate Association (CREA) through its Data Distribution Facility (DDF®) and is drawn from Boards and Associations across Canada. Information is deemed reliable but is not guaranteed accurate by CREA. The listings are held by brokerages other than Renanza Realty unless otherwise noted.
The trademarks REALTOR®, REALTORS® and the REALTOR® logo are controlled by CREA and identify real estate professionals who are members of CREA. The trademarks MLS®, Multiple Listing Service® and the associated logos identify professional services rendered by REALTOR® members of CREA to effect the purchase, sale and lease of real estate as part of a cooperative selling system.