
289 Ambleside Avenue NW
Calgary, Alberta
MLS® A2329396
$799,999
- Status
- Active
- Property type
- House
- MLS® number
- A2329396
- Bedrooms
- 5
- Bathrooms
- 4
- Year built
- 2023
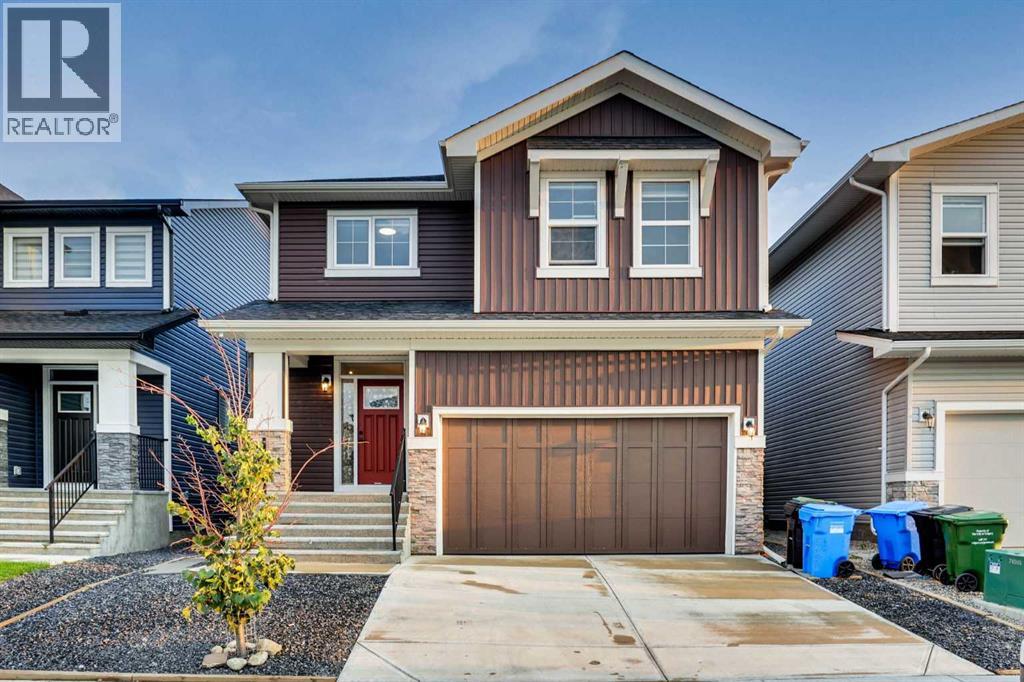 1 / 48
Listing description
A thoughtfully designed layout featuring 2 living areas. 3 bedrooms, 2. 5 bathrooms all above grade, plus a fully legal two-bedroom basement legal suite with its own private entrance.
The chef-inspired kitchen features modern cabinetry in a timeless warm colour palette cabinets and oversized central island. The kitchen is equipped with built-in microwavehood, and slide-in range. A spacious walk-through pantry, conveniently accessed from the mudroom and double attached garage, enhances everyday functionality.
The kitchen opens seamlessly to the dining and living areas, creating the perfect space for both entertaining and daily living. A wall of windows across the back of the home fills the main floor with natural light, while patio doors off the dining area lead to the sunny west backyard - ideal for summer evenings outdoors. The cozy electric fireplace in the living room adds warmth and charm during the colder months.
A central bonus room thoughtfully separates the primary suite from the secondary bedrooms, providing both privacy and additional living space. The spacious primary retreat features a luxurious 5-piece ensuite with dual sinks, a soaker tub, walk-in shower, and a large walk-in closet. Two additional generously sized bedrooms, a full bathroom, linen closet, and a full laundry room complete the upper floor.
The fully developed basement includes a legal two-bedroom legal suite with private side entrance, offering a full kitchen, living area, full bathroom, and its own private laundry - perfect for extended family or rental income.
Property summary
- MLS® number
- A2329396
- Property type
- Single Family
- Building type
- House
- Square footage
- 2,238 sq ft
- Title
- Freehold
- Land size
- 293 square meters
- Built in
- 2023
- Annual property taxes
- $5,366.00
- Parking
- 4 spaces · Attached Garage
- Days on market
- 54 days
Features & details
- Heating
- Natural gas, Central heating
- Cooling
- None
- Basement
- Finished, Full, Separate entrance, Suite
- Flooring
- Laminate, Carpeted
- Appliances
- Refrigerator, Range - Gas, Dishwasher, Microwave Range Hood Combo, Washer & Dryer
What would this home cost you?
Based on the $799,999 asking price at a 5.00% example rate, semi-annual compounding.
Renanza Realty Inc. can represent you on this property — send an enquiry to arrange a private viewing.
Listing courtesy of AlphaX Realty, CALGARY.
The listing data displayed here is provided in part by the Canadian Real Estate Association (CREA) through its Data Distribution Facility (DDF®) and is drawn from Boards and Associations across Canada. Information is deemed reliable but is not guaranteed accurate by CREA. The listings are held by brokerages other than Renanza Realty unless otherwise noted.
The trademarks REALTOR®, REALTORS® and the REALTOR® logo are controlled by CREA and identify real estate professionals who are members of CREA. The trademarks MLS®, Multiple Listing Service® and the associated logos identify professional services rendered by REALTOR® members of CREA to effect the purchase, sale and lease of real estate as part of a cooperative selling system.