
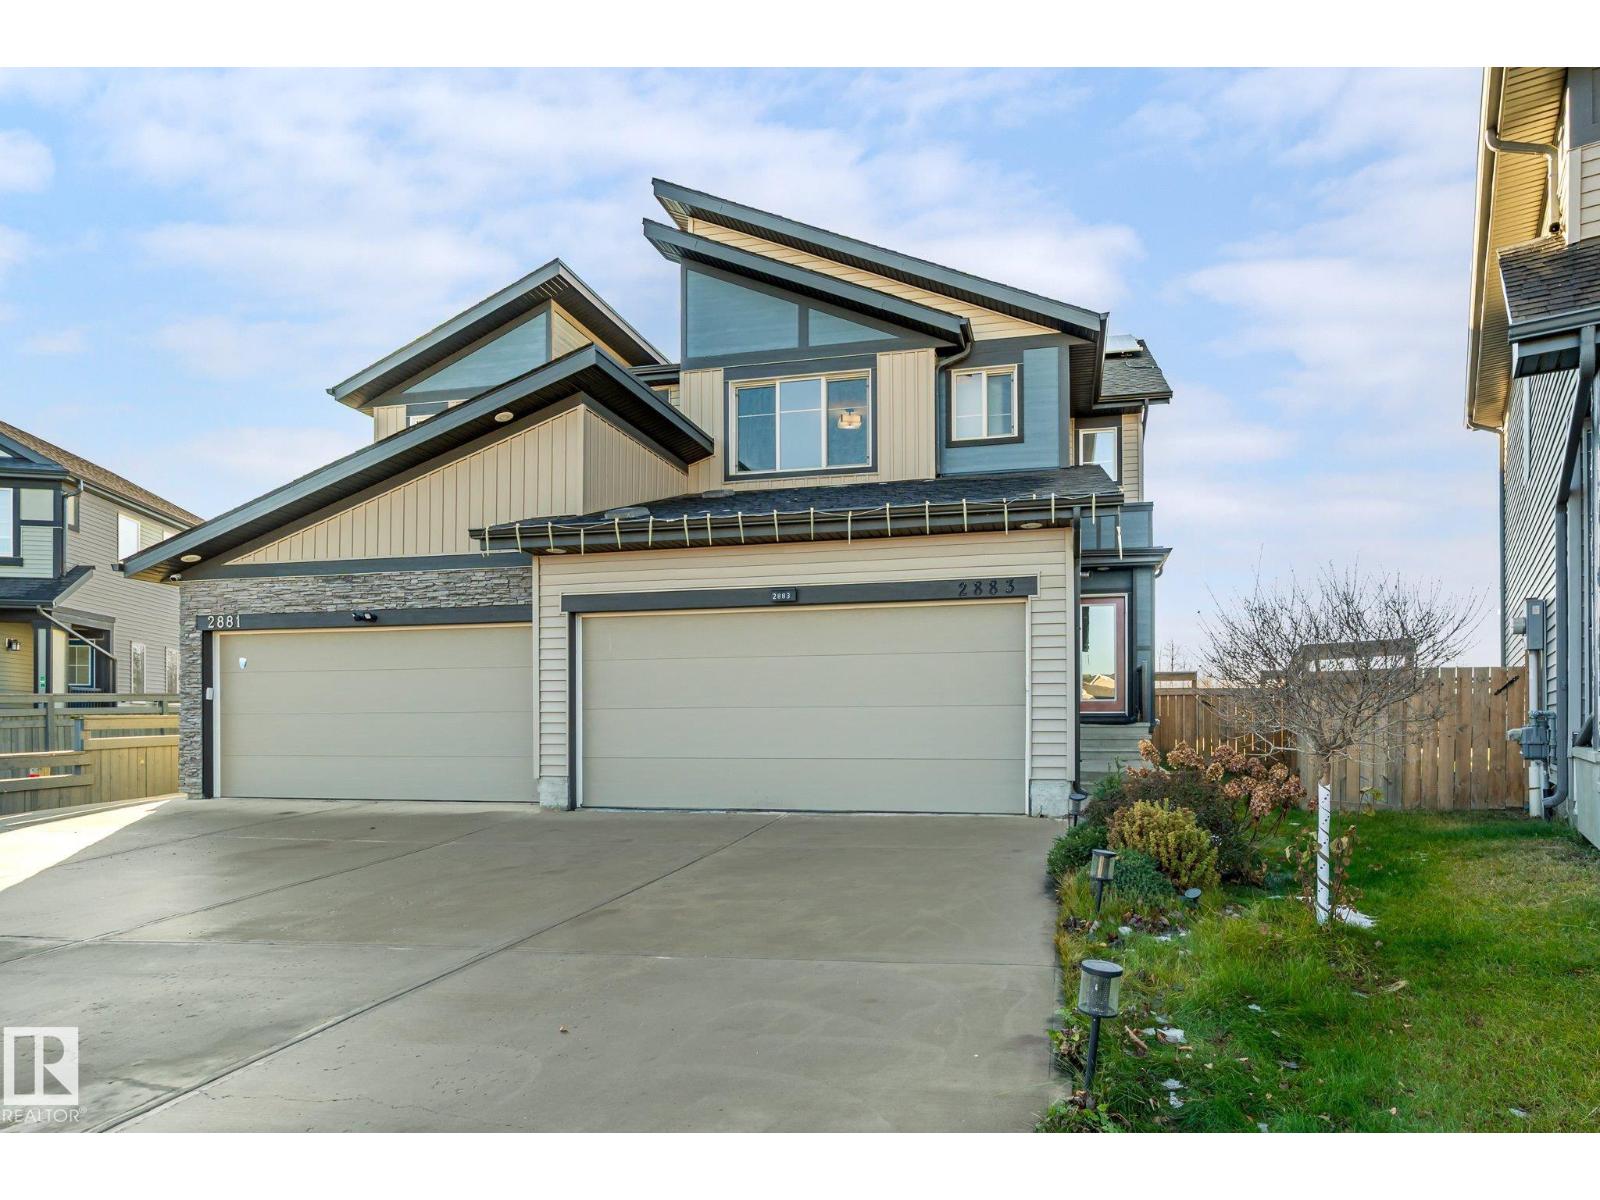
2883 DUKE CR SW
Edmonton, Alberta
MLS® E4515666
$495,000
- Status
- Active
- Property type
- House
- MLS® number
- E4515666
- Bedrooms
- 3
- Bathrooms
- 3
- Year built
- 2018
 1 / 43
Listing description
Welcome to the stunning AIR-CONDITIONED 3 Bedroom duplex in Desrochers! Upon entry, you are greeted w/ an OPEN-CONCEPT Kitchen, Dining and Living Rm Area overlooking HUGE SW-facing FENCED Yard w/ COMPOSITE DECK & PERGOLA. Kitchen features STAINLESS STEEL APPLIANCES, WALK-THROUGH PANTRY, GRANITE COUNTERTOPS, BACKSPLASH & laminate flooring throughout.
Upper floor features the BONUS/FAMILY Rm, Primary Bedroom w/ its own FULL ENSUITE & W/I CLOSET, 2 additional generously-sized Bedrooms & another 4pc Bathroom. UPGRADES include a HEAT PUMP that serves as an A/C during hot summer days & a heater during colder spring/fall seasons, SOLAR PANELS, INSTANT HOT WATER tank & WATER FILTRATION system. NEW PAINT & CARPET!
HEATED ATTACHED DOUBLE GARAGE completes the picture. Conveniently located on a quite crescent, yet within walking distance to St. Thomas Aquinas school, playground, parks, public transportation, and with quick access to all shopping & to HWY 2 it’s a 10/10 home!
Some photos have been virtually staged.
Property summary
- MLS® number
- E4515666
- Property type
- Single Family
- Building type
- Duplex
- Square footage
- 1,603 sq ft
- Title
- Freehold
- Land size
- 366 square meters
- Built in
- 2018
- Parking
- Attached Garage, Heated Garage
- Days on market
- 0 days
Features & details
- Heating
- Heat Pump, Forced air
- Basement
- Unfinished, Full
- Appliances
- Washer, Refrigerator, Gas stove(s), Dishwasher, Dryer, Hood Fan, See remarks, Garage door opener, Garage door opener remote(s)
- Lot features
- See remarks, Flat site, Park/reserve
What would this home cost you?
Based on the $495,000 asking price at a 5.00% example rate, semi-annual compounding.
Renanza Realty Inc. can represent you on this property — send an enquiry to arrange a private viewing.
Listing courtesy of MaxWell Polaris, Edmonton.
The listing data displayed here is provided in part by the Canadian Real Estate Association (CREA) through its Data Distribution Facility (DDF®) and is drawn from Boards and Associations across Canada. Information is deemed reliable but is not guaranteed accurate by CREA. The listings are held by brokerages other than Renanza Realty unless otherwise noted.
The trademarks REALTOR®, REALTORS® and the REALTOR® logo are controlled by CREA and identify real estate professionals who are members of CREA. The trademarks MLS®, Multiple Listing Service® and the associated logos identify professional services rendered by REALTOR® members of CREA to effect the purchase, sale and lease of real estate as part of a cooperative selling system.